Welcome to an exceptional opportunity to own a charming home in Essex Fells, one of New Jersey's most prestigious and bucolic boroughs. Offered at an attractive price point for this sought-after community, this meticulously cared for residence features 3 bedrooms, 2 full baths, and a 2-car garage. Filled with natural light, this immaculate home offers an inviting layout with large windows and distinctive architectural details, such as stained-glass windows and beautiful cherry wood ceilings, adding warmth and character to the home. The first floor features a spacious living room, formal dining room with a beautiful fireplace for cozy gatherings, eat-in kitchen, and full bath. Upstairs, you'll find three well-sized bedrooms, a full bath, and a versatile den ideal for a home office or additional living space. Walk up attic has great potential for future expansion. Loved for over 60 years by its owners, it is ready for your updates while being move-in ready. Outside, mature landscaping and a tree-lined setting create a classic suburban retreat on one of Essex Fell's friendliest streets! The home is conveniently located near Olmsted-designed Grover Cleveland Park, with its walking trails, pickleball/tennis courts, baseball field, and scenic pond. Steps to Essex Fells Elementary School. Convenient commuting options to NYC and a highly-rated school district add to the appeal. Opportunities to own in Essex Fells at this price point are uncommon. Schedule your private tour today.
Active
$850,000
1 Wootton Rd, Essex Fells Twp., NJ 07021
3beds
--sqft
Single Family Residence
Built in 1930
6,098 Square Feet Lot
$851,200 Zestimate®
$--/sqft
$-- HOA
What's special
Beautiful fireplaceEat-in kitchenBeautiful cherry wood ceilingsDistinctive architectural detailsFilled with natural lightStained-glass windowsClassic suburban retreat
- 2 days
- 1,065
- 88
Zillow last checked:
Listing updated:
Listed by:
Jean-marie Menk 973-222-4632,
Coldwell Banker Realty
Source: GSMLS,MLS#: 4054281
Facts & features
Interior
Bedrooms & bathrooms
- Bedrooms: 3
- Bathrooms: 2
- Full bathrooms: 2
Bedroom 1
- Level: Second
Bedroom 2
- Level: Second
Bedroom 3
- Level: Second
Dining room
- Features: Formal Dining Room
- Level: First
Kitchen
- Features: Eat-in Kitchen
- Level: First
Living room
- Level: First
Basement
- Features: Laundry Room, Rec Room, Utility Room
Heating
- 1 Unit, Baseboard - Hotwater, Natural Gas
Cooling
- Window Unit(s)
Appliances
- Included: Carbon Monoxide Detector, Dishwasher, Dryer, Range/Oven-Gas, Refrigerator, Wall Oven(s) - Gas, Washer, Water Softener Owned, Gas Water Heater
- Laundry: In Basement
Features
- Cedar Closet(s), Bathroom
- Flooring: Carpet, Tile, Wood
- Basement: Yes,Bilco-Style Door,Partially Finished,Sump Pump
- Number of fireplaces: 1
- Fireplace features: Dining Room, Wood Burning
Property
Parking
- Total spaces: 2
- Parking features: 2 Car Width, Detached Garage
- Garage spaces: 2
Lot
- Size: 6,098 Square Feet
- Dimensions: 53 x 116
- Features: Corner Lot
Details
- Parcel number: 1606000100003000140000
- Other equipment: Intercom
Construction
Type & style
- Home type: SingleFamily
- Architectural style: Colonial
- Property subtype: Single Family Residence
Materials
- Wood Siding
- Roof: Asphalt Shingle
Condition
- Year built: 1930
Utilities & green energy
- Gas: Gas-Natural
- Sewer: Public Sewer, Sewer Charge Extra
- Water: Public, Water Charge Extra
- Utilities for property: Natural Gas Connected, Cable Connected, Fiber Optic Available, Garbage Extra Charge
Community & HOA
Community
- Security: Carbon Monoxide Detector(s), Fire Extinguisher, Smoke Detector(s), Carbon Monoxide Detector
Location
- Region: Essex Fells
Financial & listing details
- Tax assessed value: $506,500
- Annual tax amount: $11,705
- Date on market: 9/22/2026
- Ownership type: Fee Simple
Estimated market value
$851,200
$809,000 - $894,000
$3,379/mo
Price history
| Date | Event | Price |
|---|---|---|
| 9/22/2026 | Listed for sale | $850,000 |
Source:  GSMLS #4054281 Report a problem GSMLS #4054281 Report a problem | ||
Public tax history
| Year | Property taxes | Tax assessment |
|---|---|---|
| 2025 | $11,705 +6.8% | $506,500 |
| 2024 | $10,961 -1.1% | $506,500 |
| 2023 | $11,082 | $506,500 |
| 2022 | $11,082 +1.3% | $506,500 |
| 2021 | $10,944 +4% | $506,500 -5.7% |
| 2020 | $10,525 +34% | $537,000 |
| 2019 | $7,852 | $537,000 |
| 2018 | $7,852 -24.3% | $537,000 |
| 2017 | $10,366 +0.3% | $537,000 +5.2% |
| 2016 | $10,336 +2.4% | $510,400 |
| 2015 | $10,091 +3.4% | $510,400 |
| 2014 | $9,759 +4.3% | $510,400 |
| 2013 | $9,356 +3.3% | $510,400 |
| 2012 | $9,060 +3.1% | $510,400 |
| 2011 | $8,784 +12.4% | $510,400 |
| 2010 | $7,812 -0.7% | $510,400 +4.9% |
| 2009 | $7,865 +8.5% | $486,400 |
| 2008 | $7,247 +1.4% | $486,400 |
| 2007 | $7,150 | $486,400 |
| 2006 | -- | $486,400 |
| 2005 | -- | $486,400 |
| 2004 | $6,323 | $486,400 +1247.4% |
| 2003 | -- | $36,100 |
| 2002 | -- | $36,100 |
| 2001 | -- | $36,100 |
Find assessor info on the county website
Monthly payment
Est. payment
Payment breakdown
Explore the cost of this home by adjusting the details. Changes won't be saved.Climate risks
Neighborhood: 07021
Nearby schools
Schools provided by the listing agent
- Elementary: Essex Fell
- Middle: W Essex
- High: W Essex
Source: GSMLS. This data may not be complete. We recommend contacting the local school district to confirm school assignments for this home.
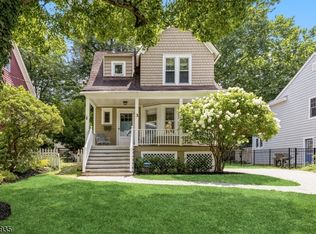
Similar homes
- $799,0003 bd2 ba-- sqft30 Annin Rd, West Caldwell Twp., NJ 07006For Sale
 MLS ID #4054899, Francis Busby, Lattimer Realty. GSMLS
 - $929,0004 bd3 ba-- sqft157 Laurel Ave, Livingston Twp., NJ 07039For Sale
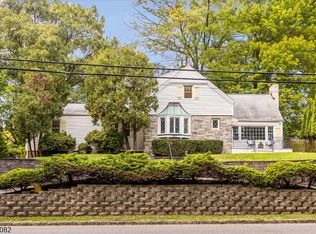 MLS ID #4054764, Vanessa Pollock, Keller Williams Realty. GSMLS
 - $699,0004 bd3 ba-- sqft72 Gould Pl, Caldwell Boro Twp., NJ 07006For Sale
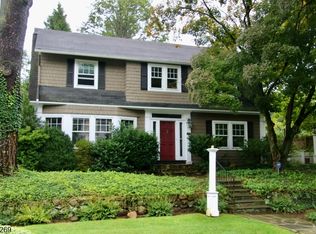 MLS ID #4052428, Jennifer Sokolowski, Keller Williams Realty. GSMLS
 - $799,0004 bd3 ba2.4k sqft10 Klimback Ct, West Caldwell Twp., NJ 07006For Sale
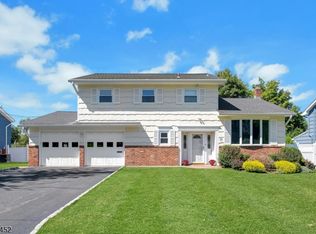 MLS ID #4053132, Barbara Hallac, Weichert Realtors. GSMLS
