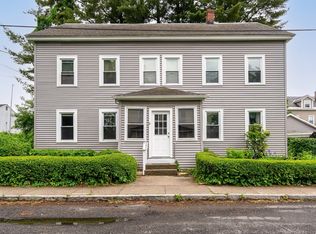
SOLID AND SPACIOUS 2-family home with separately metered utilities and gas heat - the perfect investment opportunity with the ability to build some equity, ideal for owner-occupant or investor. Each unit offers spacious rooms including a large eat-in kitchen, living room, and full bath. The left unit features a first-floor office, large first-floor bedroom, and three additional bedrooms on the second floor. The right unit includes a convenient first-floor laundry room and three second-floor bedrooms and each side has staircase leading up to the attic. Separate basements for each unit provide utility access and in-unit laundry hook-ups. Exterior highlights include a small but nicely maintained grassy yard, paved parking on both sides, and a carport on the left side. Excellent location close to downtown, all amenities, and the bike path. Easy access to Northampton, I-91, and the Mass Pike!
Pending
$325,000
10-12 Oakdale Pl, Easthampton, MA 01027
7beds
2,538sqft
:
Get pre-qualified$2,187/mo
2 Family - 2 Units Side by Side
Built in 1900
-- sqft lot
$-- Zestimate®
$128/sqft
$-- HOA
What's special
Gas heatFirst-floor officeThree second-floor bedroomsIn-unit laundry hook-upsLarge eat-in kitchenSpacious roomsLarge first-floor bedroom
- 65 days |
- 33 |
- 0 |
Zillow last checked:
Listing updated:
Listed by:
Jill Vincent Lapan 413-695-3732,
Canon Real Estate, Inc. 413-527-8311
Source: MLS PIN,MLS#: 73490236
Facts & features
Interior
Bedrooms & bathrooms
- Bedrooms: 7
- Bathrooms: 2
- Full bathrooms: 2
Heating
- Hot Water, Natural Gas, Baseboard
Cooling
- None
Appliances
- Included: Range, Microwave, Washer, Dryer
- Laundry: Washer Hookup, Dryer Hookup, Electric Dryer Hookup
Features
- Walk-Up Attic, Bathroom With Tub & Shower, Ceiling Fan(s), Pantry, Living Room, Kitchen, Office/Den, Laundry Room
- Flooring: Wood, Vinyl, Carpet, Varies, Hardwood
- Windows: Insulated Windows
- Basement: Full,Interior Entry,Concrete,Unfinished
- Has fireplace: No
Interior area
- Total structure area: 2,538
- Total interior livable area: 2,538 sqft
- Finished area above ground: 2,538
Property
Parking
- Parking features: Off Street, Paved
- Has uncovered spaces: Yes
Features
- Patio & porch: Enclosed
Lot
- Size: 6,970 Square Feet
- Features: Cleared, Level
Details
- Additional structures: Shed(s)
- Foundation area: 1107
- Parcel number: 3027591
- Zoning: R10
Construction
Type & style
- Home type: MultiFamily
- Property subtype: 2 Family - 2 Units Side by Side
Materials
- Frame
- Foundation: Stone, Brick/Mortar
- Roof: Slate
Condition
- Year built: 1900
Utilities & green energy
- Electric: 100 Amp Service, Individually Metered
- Sewer: Public Sewer
- Water: Public
- Utilities for property: for Gas Range, for Electric Dryer, Washer Hookup, Varies per Unit
Green energy
- Energy efficient items: Varies per Unit
Community & HOA
Community
- Features: Public Transportation, Shopping, Park, Walk/Jog Trails, Medical Facility, Laundromat, Bike Path, Conservation Area, Highway Access, House of Worship, Marina, Private School, Public School, Sidewalks
Location
- Region: Easthampton
Financial & listing details
- Price per square foot: $128/sqft
- Tax assessed value: $338,600
- Annual tax amount: $4,629
- Date on market: 5/25/2026
- Total actual rent: 0
- Road surface type: Paved
Estimated market value
Not available
Estimated sales range
Not available
Not available
Price history
| Date | Event | Price |
|---|---|---|
| 6/13/2026 | Pending sale | $325,000$128/sqft |
Source: MLS PIN #73490236 Report a problem | ||
| 3/28/2026 | Contingent | $325,000$128/sqft |
Source: MLS PIN #73490236 Report a problem | ||
| 3/23/2026 | Listed for sale | $325,000$128/sqft |
Source: MLS PIN #73490236 Report a problem | ||
Public tax history
Tax history is unavailable.
Monthly payment
Est. payment
Payment breakdown
Explore the cost of this home by adjusting the details. Changes won't be saved.Climate risks
Neighborhood: 01027
Nearby schools
GreatSchools rating
- 4/10Mountain View SchoolGrades: PK-8Distance: 1.8 mi
- 7/10Easthampton High SchoolGrades: 9-12Distance: 1.4 mi
Schools provided by the listing agent
- Elementary: Mountain View
- Middle: Mountain View
- High: Easthampton High
Source: MLS PIN. This data may not be complete. We recommend contacting the local school district to confirm school assignments for this home.
- $436,9007 bd3 ba2.5k sqft10-12 Oakdale Pl, Easthampton, MA 01027Off Market
- $528,8008 bd5 ba2.8k sqft14-16 Dartmouth St, Easthampton, MA 01027Off Market
- $420,7005 bd3 ba2.2k sqft14-16 Oakdale Pl, Easthampton, MA 01027Off Market

- $304,0004 bd2 ba2.2k sqft6 Oakdale Pl, Easthampton, MA 01027Sold
- $405,5005 bd3 ba2.2k sqft9-11 Oakdale Pl, Easthampton, MA 01027Off Market
- $486,6006 bd4 ba2.5k sqft18-20 Dartmouth St, Easthampton, MA 01027Off Market
- $480,7006 bd3 ba2.8k sqft10-12 Dartmouth St, Easthampton, MA 01027Off Market
- $468,3006 bd2 ba2.2k sqft5-7 Oakdale Pl, Easthampton, MA 01027Off Market
A local agent can set up tours, give advice and negotiate with sellers.
Similar homes
- $450,0004 bd2 ba1.5k sqft78 Ferry St, Easthampton, MA 01027For Sale
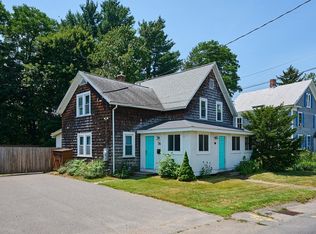 MLS ID #73549174, Lisa Palumbo, Delap Real Estate LLC. MLS PIN
 - $325,0005 bd4 ba2.9k sqft108 Grape St, Chicopee, MA 01013For Sale
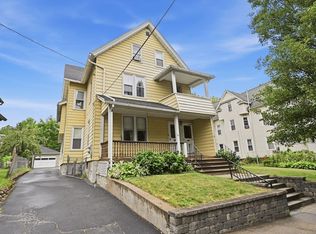 MLS ID #73553596, Next Level Realty Team, NextHome Elite Realty. MLS PIN
 - $320,0004 bd2 ba1.8k sqft116-118 West St, Holyoke, MA 01040For Sale
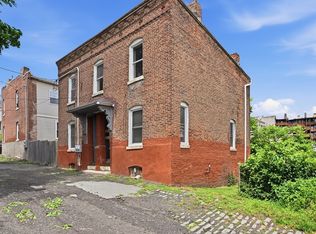 MLS ID #73545088, The Aimee Kelly Crew. eXp Realty
 - $320,0004 bd2 ba1.8k sqft116-118 West St, Holyoke, MA 01040For SaleMLS ID #73545088, The Aimee Kelly Crew, eXp Realty LLC. MLS PIN
- $329,9996 bd2 ba2.5k sqft46-48 Narragansett St, Springfield, MA 01107For SaleMLS ID #73542948, Garey Allen, eRealty Advisors, Inc.. MLS PIN
- $415,0007 bd3 ba2.5k sqft60-62 Shawmut Ave, Holyoke, MA 01040For SaleMLS ID #73546240, Alex Hiller, Naples Realty Group. MLS PIN
- $339,0006 bd5 ba2.4k sqft12 Cherry St, Westfield, MA 01085For SaleMLS ID #73542122, Arpan Tiwari, Real Broker MA, LLC. MLS PIN
- $480,0004 bd2 ba1.7k sqft138 West St, Easthampton, MA 01027For SaleMLS ID #73507885, Karen Butt, Compass. MLS PIN
- $349,9874 bd2 ba2.4k sqft61 W Glen St, Holyoke, MA 01040For SaleMLS ID #73553818, Bill Nichols, Hampden Realty Center, LLC. MLS PIN
- $399,9006 bd2 ba2.1k sqft56-58 Grattan St, Chicopee, MA 01020For SaleMLS ID #73543457, Nunley Group, Executive Real Estate, Inc.. MLS PIN
- $369,9994 bd2 ba1.7k sqft179 Sargeant St, Holyoke, MA 01040For SaleMLS ID #73513919, Ryan Randall, Signature Realty. MLS PIN
- $419,0006 bd3 ba2.5k sqft1022-1024 Hampden St, Holyoke, MA 01040For SaleMLS ID #73493385, Robert Goggins, 5 College REALTORS® Northampton. MLS PIN
- $365,0005 bd4 ba2.8k sqft56 Middlefield Rd, Chester, MA 01011For SaleMLS ID #73461501, Cynthia Gonzalez, Executive Real Estate, Inc.. MLS PIN
- $319,0006 bd2 ba2k sqft104 Alden St, Springfield, MA 01109For SaleMLS ID #73542816, Savanna Charow, NextHome Elite Realty. MLS PIN
- $349,0004 bd3 ba3.6k sqft27 Russell Rd, Huntington, MA 01050For SaleMLS ID #73547551, James Adams, Hilltown Real Estate by Adams Realty. MLS PIN
- $399,9996 bd2 ba3.5k sqft187 Chestnut St, Holyoke, MA 01040For SaleMLS ID #73539287, Paulo Villegas, Gallagher Real Estate. MLS PIN
- $275,0004 bd1 ba1.5k sqft64 Ridgewood Ave, Holyoke, MA 01040For SaleMLS ID #73554424, Sandra Wahr, Executive Real Estate, Inc.. MLS PIN
- $295,0004 bd3 ba1.5k sqft26 Grace St, Chicopee, MA 01020For SaleMLS ID #73553012, Michael Sakey, Real Broker MA, LLC. MLS PIN
- $365,0004 bd2 ba2.7k sqft13 Hampden St, Westfield, MA 01085For SaleMLS ID #73528695, Dawn Ezold, Naples Realty Group. MLS PIN
- $310,0004 bd2 ba1.8k sqft746-748 Alden St, Springfield, MA 01109For SaleMLS ID #73512836, We Close Deals Team, Lamacchia Realty, Inc.. MLS PIN
