OPEN HOUSE
Monday, 10/12
2 PM-5 PM
The Poney Lane Townhouses
Four townhouses spread across two buildings that have been rebuilt and reimagined from the ground up. Set on 1.17 acres on a quiet dead end road, this is an incredible luxury investment opportunity to get in on the booming rental market in the Hudson Valley.
Construction on 14 Poney Lane is completed and move-in ready, while 10 Poney Lane has a slated completion date early next year. Price is reflective of the finished product.
Stunning custom woodwork throughout includes siding, hardwood floors, stairs, and live edge kitchen counters. Each townhouse features 2 BR/3 BA with 1,600 sq ft of living space. Both bedrooms include massive walk-in closets and en suite bathrooms, while the master bedroom has an extra sink right outside of the bathroom and both a walk-in shower and oversized soaking tub. Each unit features in-unit laundry as well as large unfinished basements which could serve as a fitness center or artist studio.
Other improvements include brand new septic and wells for both buildings, leach field, extensive foundational work, interior and exterior insulation, french drain water mitigation systems, electric, plumbing, and landscaping.
The Poney Lane Townhouses maintain a uniquely secluded feel while still being accessible to all that the Hudson Valley has to offer. A short distance to the Village of Catskill which is in the midst of massive growth with a downtown improvement grant, 20 minutes to Hunter and Windham Mountains, and 10 minutes to downtown Hudson and the Amtrak.
Active
$1,050,000
10-14 Pony Lane, Catskill, NY 12414
8beds
6baths
6,400sqft
Townhouse
Built in 1975
1.17 Acres Lot
$-- Zestimate®
$164/sqft
$-- HOA
What's special
En suite bathroomsLarge unfinished basementsMassive walk-in closetsCustom woodwork throughoutOversized soaking tubWalk-in showerHardwood floors
- 2 days
- 443
- 40
Zillow last checked:
Listing updated:
Listed by:
Mahar Real Estate, LLC 518-965-1465,
Nicholas Ager 248-821-0656
Source: HVCRMLS,MLS#: 20265997
Facts & features
Interior
Bedrooms & bathrooms
- Bedrooms: 8
- Bathrooms: 6
Heating
- Baseboard
Cooling
- Window Unit(s)
Appliances
- Included: Washer/Dryer, Electric Range, Electric Oven, Dishwasher
- Laundry: In Unit
Features
- Breakfast Bar, Built-in Features, Eat-in Kitchen, Natural Woodwork
- Flooring: Tile, Wood
- Windows: Double Pane Windows
- Basement: Block,Unfinished,Walk-Out Access
- Has fireplace: No
Interior area
- Total structure area: 6,400
- Total interior livable area: 6,400 sqft
- Finished area above ground: 6,400
- Finished area below ground: 0
Property
Parking
- Parking features: Parking Lot
Features
- Levels: Two
- Stories: 2
- Fencing: None
Lot
- Size: 1.17 Acres
- Features: Secluded, Views
Details
- Parcel number: 156.10129
- Zoning: 07 MR - .5
Construction
Type & style
- Home type: Townhouse
- Architectural style: Other
- Property subtype: Townhouse
Materials
- Block, Wood Siding
- Foundation: Block
- Roof: Asphalt
Condition
- Updated/Remodeled
- New construction: No
- Year built: 1975
Utilities & green energy
- Electric: 200+ Amp Service
- Sewer: Septic Tank
- Water: Well
Community & HOA
HOA
- Has HOA: No
Location
- Region: Catskill
Financial & listing details
- Price per square foot: $164/sqft
- Tax assessed value: $120,600
- Annual tax amount: $6,409
- Date on market: 10/8/2026
- Road surface type: Asphalt
Estimated market value
Not available
Estimated sales range
Not available
Not available
Price history
| Date | Event | Price |
|---|---|---|
| 10/8/2026 | Listed for sale | $1,050,000$164/sqft |
Source:  HVCRMLS #20265997 Report a problem HVCRMLS #20265997 Report a problem | ||
Public tax history
Tax history is unavailable.
Monthly payment
Climate risks
Neighborhood: 12414

Similar homes
- $1,100,0008 bd4 ba3.8k sqft279 Hamburg Road, Catskill, NY 12414Active
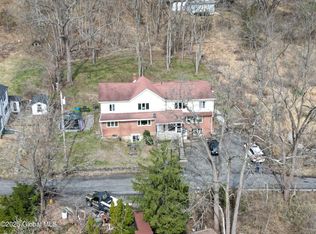 MLS ID #202516625, Rino Crisafulli, Listing by: Advent Associates LLC. Global MLS
 - $995,00010 bd8 ba5.1k sqft261 Main Street, Catskill, NY 12414Active
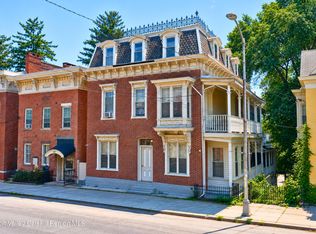
 MLS ID #20264962, Natasha Witka, Listing by: Century 21 New West. HVCRMLS
 - $799,0007 bd4 ba4.2k sqft40 Grandview Avenue, Catskill, NY 12414Active
 MLS ID #20263840, Jessica Brasseur, Listing by: Houlihan Lawrence, Inc.. HVCRMLS
 - $1,275,0005 bd-- ba3.5k sqft308 Main Street, Catskill, NY 12414Active
 MLS ID #20261024, Matthew Carey, Listing by: Rouse + Co Real Estate. HVCRMLS
 - $995,0008 bd8 ba3.9k sqft50-56 Parkwood Boulevard, Hudson, NY 12534ActiveMLS ID #20264590, Daphne Ciallela, Listing by: KW Mid-Hudson. HVCRMLS
- $899,9008 bd5 ba6k sqft708 Mountain Avenue, Purling, NY 12470ActiveMLS ID #20264572, Roxana Orrego, Listing by: RVW Select Properties. HVCRMLS
- $910,0008 bd-- ba3.2k sqft210 - 212 State Street, Hudson, NY 12534ActiveMLS ID #20264992, Melinda Barbanti, Listing by: Davala Real Estate, LLC. HVCRMLS
- $845,0007 bd4 ba5.3k sqft31 Favorito Road, Round Top, NY 12473ActiveMLS ID #20265052, Elizabeth Alfeld, Listing by: Keller Williams Realty HV Nort. HVCRMLS
- $1,195,0006 bd6 ba7k sqft610 Warren Street, Hudson, NY 12534ActiveMLS ID #20264731, James Male, Listing by: HOUSE Hudson Valley Realty. HVCRMLS
- $950,0007 bd5 ba3.6k sqft62 2nd Street, Athens, NY 12015ActiveMLS ID #20264881, Marie Wolpert, Listing by: Keller Williams Realty HV Nort. HVCRMLS
- $1,150,0006 bd6 ba4k sqft1024 Cornwallville Road, Cornwallville, NY 12418ActiveMLS ID #20265329, Britni Steinherr, Listing by: Mahar Real Estate, LLC. HVCRMLS
- $1,000,0008 bd8 ba5.3k sqft186 County Road 411, Greenville, NY 12083ActiveMLS ID #20263337, Theresa Donlon, Listing by: Venture Fox Realty Group. HVCRMLS
- $1,195,0008 bd6 ba4.6k sqft2320 Glasco Turnpike, Woodstock, NY 12498For Sale
 MLS ID #1032089, Leigh M. Quintana, Listing by: KW Hudson Valley North. OneKey® MLS as distributed by MLS GRID
 - $1,199,0006 bd7 ba8.2k sqft404 Winter Clove Road, Round Top, NY 12473ActiveMLS ID #20255898, Regina Tortorella, Listing by: Coldwell Banker Village GreenW. HVCRMLS
- $895,0006 bd2 ba4.6k sqft437 E Allen Street, Hudson, NY 12534ActiveMLS ID #20264153, Anthony Dargenzio, Listing by: Houlihan Lawrence Inc.. HVCRMLS
- $849,0005 bd5 ba4.5k sqft67 Latham Circle, Saugerties, NY 12477ActiveMLS ID #20265813, Pietro Altomare, Listing by: Pietro Altomare Realty. HVCRMLS
- $850,0009 bd11 ba6k sqft5759 New York 23a, Tannersville, NY 12485ActiveMLS ID #20261688, Jason Dugo, Listing by: Dugo Realty. HVCRMLS
- $850,0009 bd11 ba6k sqft5759 Ny-23a, Tannersville, NY 12485ActiveMLS ID #20261689, Jason Dugo, Listing by: Dugo Realty. HVCRMLS
- $910,0005 bd4 ba3.3k sqft23 Petty Drive, Ghent, NY 12075ActiveMLS ID #20262299, Arlena Armstrong-Petock, Listing by: Anatole House LLC. HVCRMLS
- $895,0006 bd4 ba4.7k sqft1131 Main Street, Malden On Hudson, NY 12453ActiveMLS ID #20261778, Jennifer Mangione, Listing by: Grist Mill Real Estate. HVCRMLS
