Skip main navigation
Off market
  • $649,500

    10 Aubrey Ct, Collegeville, PA 19426

    3beds
    2,386sqft
    Condo
    Built in 2018
    -- sqft lot
    $649,500 Zestimate®
    $272/sqft
    $3,529 Estimated rent

    Home value

    $649,500

    $617,000 - $688,000

    $3,529/mo

    Zestimate® history
    Loading
    Loading...

    Owner options

    List your home for rent

    $3,529/mo

    Rent Zestimate®

    Find your next renter with Zillow Rental Manager. Plus, with online applications, you can quickly screen prospective tenants – for free.

    Learn more

    $3,529/mo

    Rent Zestimate®

    Refinance and save

    $4,203/mo

    Est. payment

    Refinancing to a lower rate could help reduce your monthly payments and save thousands over the life of the loan.

    See today's rates

    $4,203/mo

    Est. payment

    Explore your selling options

    Work with a Zillow partner agent

    Leverage their expertise and Zillow's premium Showcase listings to get your home seen by more buyers.

    Get started

    List with your own agent

    Get your home in front of millions of buyers by listing it on Zillow.

    Learn how to do it

    Sell it yourself

    Take full control of how buyers see your home on Zillow by listing For Sale by Owner (FSBO).

    List your home

    What's special

    Open floor planGreat roomLarge walk-in closetFireplaceRear yard

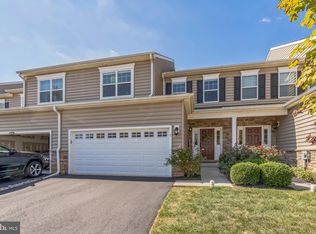
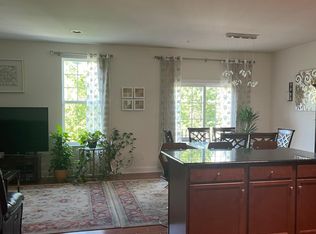
    Buying this "must see" beautifully upgraded home is similar to buying a brand-new home but without the long wait for construction. This carriage home has only been lived in for a very short time in the first year. As you enter the foyer, you will appreciate the gorgeous Citadel large plank Hardwood floors running throughout the first floor. You will absolutely love the gourmet kitchen with "upgraded kitchen package", including Cambria quartz Rosedale countertops, GE profile stainless steel appliances with duct to exterior, backless 6-burner range, soft close cabinets, extra large island with seating for 4/5, oversized sink, & custom lighting, including under cabinet lighting and outlets. Perfect for entertaining! The kitchen flows into the beautiful solarium/sunroom with plenty of natural lighting and sliding doors to the rear yard. The open floor plan includes the large great room with hardwood floors, gas granite fireplace and plenty of room for the big flat screen TV. The 1st floor also offers the formal dining room w/ upgraded wood trim package including, crown molding, chair rail, wainscoting & wide baseboard trim. The stairs to the 2nd floor have been upgraded with "elegance" rail package and iron spindles. The 2nd floor offers the master bedroom with upgraded double doors, which includes extended width in hallway, and upgraded carpeting and padding, large walk-in closet & luxury master bath including the "Deluxe" shower package & ceramic marble tile flooring. The 2nd floor also offers two spacious guest bedrooms, hall bathroom & terrific laundry room with front loader washer/dryer & laundry tub. Other upgrades: Monticello interior doors and hardware package, upgraded lighting & switch package, recessed lighting throughout with dimmers, upgraded bathroom fixtures, keyless entry, interior fire protection sprinkler system, programmable thermostat and additional electrical box in basement. Conveniently located two minutes from the very popular YMCA, only five minutes from Route 422, minutes away from Collegeville Providence Town Center and "Pharma" companies. Quick Settlement Possible.

    This property is not currently displayed as for sale or rent on Zillow. This may be different from what's on other websites or public sources.

    Facts & features

    Interior

    Bedrooms & bathrooms
    • Bedrooms: 3
    • Bathrooms: 3
    • Full bathrooms: 2
    • 1/2 bathrooms: 1
    Heating
    • Forced air, Gas
    Cooling
    • Central
    Appliances
    • Included: Dishwasher
    Features
    • Flooring: Hardwood
    • Has fireplace: Yes
    Interior area
    • Total interior livable area: 2,386 sqft

    Property

    Parking
    • Parking features: Garage - Attached
    Features
    • Exterior features: Vinyl

    Construction

    Type & style
    • Home type: Condo
    Condition
    • Year built: 2018

    Community & HOA

    Community
    • Features: On Site Laundry Available
    Location
    • Region: Collegeville

    Financial & listing details

    • Price per square foot: $272/sqft

    Price history

    DateEventPrice
    9/6/2021Sold$520,000-3.7%$218/sqft
    Source: Bright MLS #PAMC694672 Report a problem
    7/13/2021Pending sale$539,900$226/sqft
    Source: Bright MLS #PAMC694672 Report a problem
    6/29/2021Price change$539,900-3.4%$226/sqft
    Source: Bright MLS #PAMC694672 Report a problem
    6/24/2021Pending sale$559,000$234/sqft
    Source: Bright MLS #PAMC694672 Report a problem
    6/15/2021Price change$559,000-3.6%$234/sqft
    Source: Bright MLS #PAMC694672 Report a problem
    5/30/2021Listed for sale$579,900$243/sqft
    Source: Bright MLS #PAMC694672 Report a problem

    Public tax history

    Tax history is unavailable.

    Neighborhood: 19426

    Nearby schools

    GreatSchools rating
    Schools provided by the listing agent
    • District: Spring-Ford Area

    Source: The MLS. This data may not be complete. We recommend contacting the local school district to confirm school assignments for this home.

    Get a cash offer in 3 minutes
    Find out how much your home could sell for in as little as 3 minutes with a no-obligation cash offer.
    Estimated market value
    $649,500
    Get a cash offer in 3 minutes
    Find out how much your home could sell for in as little as 3 minutes with a no-obligation cash offer.
    Estimated market value
    $649,500