Skip main navigation
Off market
  • Price Unknown

    10 Bay St E #406, The Blue Mountains, ON N0H 2P0

    2beds
    1,393sqft
    Condo
    Built in 2003
    -- sqft lot
    $-- Zestimate®
    C$--/sqft
    C$2,708 Estimated rent

    Home value

    Not available

    Estimated sales range

    Not available

    Not available

    Loading
    Loading...

    Owner options

    List your home for rent

    C$2,708/mo

    Rent Zestimate®

    Find your next renter with Zillow Rental Manager. Plus, with online applications, you can quickly screen prospective tenants – for free.

    Learn more

    C$2,708/mo

    Rent Zestimate®

    Refinance and save

    C$872/mo

    Est. payment

    Refinancing to a lower rate could help reduce your monthly payments and save thousands over the life of the loan.

    See today's rates

    C$872/mo

    Est. payment

    Explore your selling options

    Work with a Zillow partner agent

    Leverage their expertise and Zillow's premium Showcase listings to get your home seen by more buyers.

    Get started

    List with your own agent

    Get your home in front of millions of buyers by listing it on Zillow.

    Learn how to do it

    Sell it yourself

    Take full control of how buyers see your home on Zillow by listing For Sale by Owner (FSBO).

    List your home

    What's special

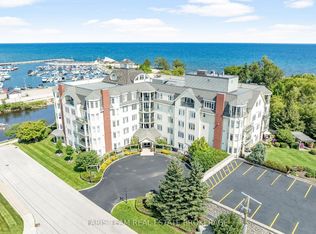
    Fantastic location in the popular Riverwalk condominium located in the charming town of Thornbury next to the Beaver River and overlooking gorgeous Georgian Bay, parkland and the escarpment. This inviting, bright and recently updated 4th floor 2 bedroom plus den has the perfect and very desirable location, being a corner unit, with north, east and southern exposures offering views of the bay, harbour, escarpment, the neighbouring parkland and a beautifully manicured common garden area below. Sit out on your balcony and enjoy the view. An attractive updated kitchen with fabulous granite counters opens into the great room and offers many windows, including a semicircular windowed area that can be your dining or sitting area. Enjoy the electric fireplace for more ambiance. Spacious rooms include the Master Bedroom with full updated Ensuite Bathroom, second Bedroom and additional Den, which can also be used as a formal dining room, as well as a second updated bathroom with shower. Laundry/storage room with combination washer/dryer all in one, provides more storage space. One underground parking space in heated garage. Low cost amenities include a roof top exercise room with upgraded equipment, a shower and washroom, a rooftop outdoor sitting area to take in the panoramic views and an owners' lounge/party room complete with kitchen. Walk to all the popular shops, restaurants and amenities of popular Thornbury. Cross the bridge over the Beaver River to the harbour and town.

    This property is not currently displayed as for sale or rent on Zillow. This may be different from what's on other websites or public sources.

    Facts & features

    Interior

    Bedrooms & bathrooms
    • Bedrooms: 2
    • Bathrooms: 2
    • Full bathrooms: 2
    Appliances
    • Laundry: In-Suite
    Features
    • Built-In Appliances, Separate Heating Controls, Elevator, Intercom, Water Heater, Separate Hydro Meters, Floor Drains
    • Fireplace features: Electric, Living Room
    Interior area
    • Total interior livable area: 1,393 sqft

    Property

    Features
    • Waterfront features: River Access
    Lot
    • Topography: Waterway, Dry, Open space, Mountain

    Construction

    Type & style
    • Home type: Condo
    • Architectural style: 1 Storey/Apt
    Condition
    • Year built: 2003

    Utilities & green energy

    • Sewer: Sewer (Municipal)

    Community & HOA

    Community
    • Security: Carbon Monoxide Detector(s), Smoke Detector(s)
    HOA
    • Has HOA: Yes
    • HOA fee: C$872 monthly
    Location
    • Region: The Blue Mountains

    Price history

    DateEventPrice
    3/10/2021Listed for saleC$679,900C$488/sqft
    Source: Chestnut Park Real Estate Limited, Brokerage #40078309 Report a problem

    Public tax history

    Tax history is unavailable.

    Neighborhood: N0H

    Nearby schools

    GreatSchools rating

    No schools nearby

    We couldn't find any schools near this home.

    Schools provided by the listing agent
    • Elementary: BVPS
    • High: GBSS

    Source: The MLS. This data may not be complete. We recommend contacting the local school district to confirm school assignments for this home.