Welcome to this charming home in the highly sought-after Fairfield Heights neighborhood! Nestled on a quiet street, this well-maintained 3-bedroom, 1.5-bath residence offers the perfect blend of comfort, character, and functionality. Step inside to find hardwood floors throughout most of the home, adding warmth and timeless appeal. The open floor plan seamlessly connects the kitchen to the dining room and spacious living room, creating an ideal layout for both everyday living and entertaining. The inviting interior is further enhanced by a beautifully finished basementperfect for a family room, home office, or additional living spacealong with extra storage in the full basement. Enjoy peace of mind with a roof that is only 7 months old, and take advantage of the detached 1-car garage for added convenience. The fully fenced-in private backyard provides the perfect setting for outdoor entertaining, pets, or simply relaxing in your own secluded space. Don't miss this wonderful opportunity to own a home in one of the area's most desirable neighborhoodsall on a quiet street!
Under contract
$519,000
10 Beechwood Pl, North Brunswick, NJ 08902
3beds
1,572sqft
:
Get pre-qualified$3,752/mo
Single Family Residence
Built in 1934
5,000 Square Feet Lot
$524,700 Zestimate®
$330/sqft
$-- HOA
What's special
Beautifully finished basementFully fenced-in private backyardOpen floor planQuiet street
- 49 days |
- 634 |
- 40 |
Zillow last checked:
Listing updated:
Listed by:
LUCIA PALMESE,
COLDWELL BANKER REALTY 732-462-4242
Source: All Jersey MLS,MLS#: 2617201R
Facts & features
Interior
Bedrooms & bathrooms
- Bedrooms: 3
- Bathrooms: 2
- Full bathrooms: 1
- 1/2 bathrooms: 1
Primary bedroom
- Features: 1st Floor, Full Bath
- Level: First
- Area: 1273.3
- Dimensions: 107 x 11.9
Bedroom 2
- Area: 292.16
- Dimensions: 16.6 x 17.6
Bathroom
- Features: Tub Only
Dining room
- Features: Formal Dining Room
- Area: 149.98
- Dimensions: 13.5 x 11.11
Kitchen
- Features: Pantry, Eat-in Kitchen
- Area: 225.45
- Dimensions: 13.5 x 16.7
Living room
- Area: 296.7
- Dimensions: 24.5 x 12.11
Basement
- Area: 800
Heating
- Baseboard, Radiant, Radiators-Hot Water
Cooling
- Wall Unit(s), Window Unit(s)
Appliances
- Included: Self Cleaning Oven, Dishwasher, Dryer, Microwave, Refrigerator, Range, Washer, Electric Water Heater
Features
- Blinds, Cedar Closet(s), 1 Bedroom, Living Room, Bath Full, Other Room(s), Dining Room, 2 Bedrooms, Bath Half, None
- Flooring: Carpet, Ceramic Tile, Wood
- Windows: Blinds
- Basement: Partially Finished, Full, Daylight, Recreation Room, Storage Space, Laundry Facilities
- Has fireplace: No
Interior area
- Total structure area: 1,572
- Total interior livable area: 1,572 sqft
Video & virtual tour
Property
Parking
- Total spaces: 1
- Parking features: 1 Car Width, Asphalt, Garage, Attached, Built-In Garage, Detached, Driveway, On Street
- Attached garage spaces: 1
- Has uncovered spaces: Yes
Features
- Levels: One, Two
- Stories: 2
- Patio & porch: Porch, Patio, Enclosed
- Exterior features: Open Porch(es), Patio, Enclosed Porch(es), Yard
- Pool features: None
Lot
- Size: 5,000 Square Feet
- Dimensions: 100.00 x 50.00
- Features: Level
Details
- Parcel number: 1400124000000019
- Zoning: R4
Construction
Type & style
- Home type: SingleFamily
- Architectural style: Cape Cod
- Property subtype: Single Family Residence
Materials
- Roof: Asphalt
Condition
- Year built: 1934
Utilities & green energy
- Gas: Natural Gas
- Sewer: Public Sewer
- Water: Public
- Utilities for property: Electricity Connected, Natural Gas Connected
Community & HOA
Location
- Region: North Brunswick
Financial & listing details
- Price per square foot: $330/sqft
- Tax assessed value: $127,000
- Annual tax amount: $8,345
- Date on market: 6/8/2026
- Ownership: Fee Simple
- Electric utility on property: Yes
Estimated market value
$524,700
$498,000 - $551,000
$3,079/mo
Price history
| Date | Event | Price |
|---|---|---|
| 7/13/2026 | Contingent | $519,000$330/sqft |
Source:  All Jersey MLS #2617201R Report a problem All Jersey MLS #2617201R Report a problem | ||
| 7/13/2026 | Pending sale | $519,000$330/sqft |
Source:  MoreMLS #22617240 Report a problem MoreMLS #22617240 Report a problem | ||
| 6/8/2026 | Listed for sale | $519,000+105.5%$330/sqft |
Source: All Jersey MLS #2617201R Report a problem | ||
| 11/1/2018 | Sold | $252,500+1%$161/sqft |
Source: Public Record Report a problem | ||
| 10/4/2018 | Pending sale | $250,000$159/sqft |
Source: RE/MAX COUNTRY #1905506 Report a problem | ||
| 9/11/2018 | Listed for sale | $250,000$159/sqft |
Source: RE/MAX COUNTRY #1905506 Report a problem | ||
Public tax history
| Year | Property taxes | Tax assessment |
|---|---|---|
| 2025 | $8,047 | $127,000 |
| 2024 | $8,047 +1.8% | $127,000 |
| 2023 | $7,902 +3.5% | $127,000 |
| 2022 | $7,633 +2.4% | $127,000 |
| 2021 | $7,451 +1.4% | $127,000 |
| 2020 | $7,348 +15.5% | $127,000 +2.8% |
| 2019 | $6,362 +7.7% | $123,600 |
| 2018 | $5,908 -3.1% | $123,600 |
| 2017 | $6,100 +1.9% | $123,600 |
| 2016 | $5,988 +1.2% | $123,600 |
| 2015 | $5,915 +1.9% | $123,600 |
| 2014 | $5,807 +2% | $123,600 |
| 2013 | $5,694 +4.3% | $123,600 |
| 2012 | $5,459 +4.8% | $123,600 |
| 2011 | $5,209 +4.4% | $123,600 |
| 2010 | $4,992 +2.3% | $123,600 |
| 2009 | $4,878 | $123,600 |
| 2008 | -- | $123,600 |
| 2007 | $18,038 +4.6% | $123,600 |
| 2006 | $17,248 +6.2% | $123,600 |
| 2005 | $16,247 +900% | $123,600 |
| 2004 | $1,625 | $123,600 |
| 2003 | -- | $123,600 |
| 2002 | -- | $123,600 |
| 2001 | -- | $123,600 |
Find assessor info on the county website
Monthly payment
Est. payment
Payment breakdown
Explore the cost of this home by adjusting the details. Changes won't be saved.Climate risks
Neighborhood: Berdines Corners
Nearby schools
GreatSchools rating
- 5/10Linwood Middle SchoolGrades: 5-6Distance: 0.2 mi
- 6/10North Brunswick Twp. Middle SchoolGrades: 7-8Distance: 3.3 mi
- 4/10North Brunswick Twp High SchoolGrades: 9-12Distance: 1.3 mi
- $508,2003 bd2 ba1.5k sqft8 Beechwood Pl, North Brunswick, NJ 08902Off Market
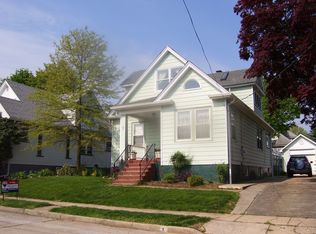
- $495,700-- bd-- ba1.4k sqft12 Beechwood Pl, North Brunswick, NJ 08902Off Market
- $510,0003 bd1 ba1.6k sqft6 Beechwood Pl, North Brunswick, NJ 08902Off Market

- $617,1003 bd3 ba1.9k sqft14 Beechwood Pl, North Brunswick, NJ 08902Off Market
- $475,9004 bd1 ba1.3k sqft19 Maplewood Pl, North Brunswick, NJ 08902Off Market
- $526,100-- bd-- ba1.6k sqft15 Maplewood Pl, North Brunswick, NJ 08902Off Market
- $522,400-- bd-- ba1.2k sqft23 Maplewood Pl, North Brunswick, NJ 08902Off Market
- $450,0004 bd2 ba921 sqft9 Beechwood Pl, North Brunswick, NJ 08902Sold
A local agent can set up tours, give advice and negotiate with sellers.
A local lender can help you make sure your offer is ready when you are.
Similar homes
- $485,0003 bd2 ba1k sqft6 Hayes Ct, North Brunswick, NJ 08902For Sale
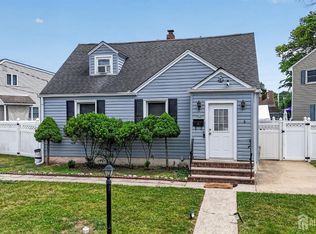
 MLS ID #2617502R, JOHN J. CALANDRUCCIO. All Jersey MLS
 - $599,0004 bd2 ba1.5k sqft2 Oakwood Pl, North Brunswick, NJ 08902For Sale
 MLS ID #2618291R, SUSAN MARCRIE. All Jersey MLS
 - $549,0004 bd2 ba1.6k sqft287 Crestwood Dr, Milltown, NJ 08850For Sale
 MLS ID #2701460R, FRANK CALANDRUCCIO. All Jersey MLS
 - $519,0004 bd2 ba2.1k sqft135 Baldwin St, New Brunswick, NJ 08901For Sale
 MLS ID #2616895R, ROBERT DEKANSKI. All Jersey MLS
 - $565,0003 bd2 ba1.3k sqft16 Stockton Rd, Kendall Park, NJ 08824For SaleMLS ID #2701354R, ANGELIKA KOSCINSKI. All Jersey MLS
- $698,0003 bd3 ba1.6k sqft40 Staghorn Dr, North Brunswick, NJ 08902For SaleMLS ID #2700218R, YASHASVI H. PATEL. All Jersey MLS
- $465,0003 bd2 ba1.3k sqft3 Wilkens Dr, Piscataway, NJ 08854For SaleMLS ID #2700517R, HERNAN J. CASTRO. All Jersey MLS
- $450,0003 bd2 ba1k sqft125 Tunison Rd, New Brunswick, NJ 08901For SaleMLS ID #2700442R, BRENDAN DASILVA. All Jersey MLS
- $579,0003 bd2 ba1k sqft3 S Minnisink Avenue S, Sayreville, NJ 08872For Sale
 MLS ID #22622200, Jenise Buckalew, Green Light Realty. MoreMLS
 - $489,9004 bd2 ba1.5k sqft396 S 7th Ave, Highland Park, NJ 08904For SaleMLS ID #2612416R, KAREN R. BROWN. All Jersey MLS
- $499,0003 bd2 ba1.5k sqft31 Monmouth Rd, Monroe Township, NJ 08831For SaleMLS ID #2617085R, KAREN WILKINSON. All Jersey MLS
- $575,0003 bd2 ba1.1k sqft23 Hearthstone Ave, Fords, NJ 08863For SaleMLS ID #2701237R, ROBERT DEKANSKI. All Jersey MLS
- $549,9004 bd3 ba1.8k sqft945 Lincoln Blvd, Middlesex, NJ 08846For SaleMLS ID #2700244R, JOSEPH DEVIZIO. All Jersey MLS
- $500,0003 bd2 ba1.3k sqft26 Sidney Ave, Spotswood, NJ 08884For SaleMLS ID #2617616R, RICHARD ADAMSKI. All Jersey MLS
- $539,9005 bd2 ba1.4k sqft661 Leone St, Woodbridge, NJ 07095For SaleMLS ID #2701185R, JOSEPH TORRE. All Jersey MLS
- $525,0003 bd2 ba1.2k sqft33 Pinetree Rd, Old Bridge, NJ 08857For SaleMLS ID #2616680R, TAMER SHALABY. All Jersey MLS
- $575,0004 bd2 ba1.5k sqft127 Hagaman St, Carteret, NJ 07008For SaleMLS ID #2701334R, ROBERT DEKANSKI. All Jersey MLS
- $589,0003 bd2 ba1.5k sqft2697 Woodbridge Ave, Edison, NJ 08817For SaleMLS ID #2700481R, PRATIK SHAH. All Jersey MLS
- $499,0003 bd2 ba1.5k sqft245 4th St, Dunellen, NJ 08812For SaleMLS ID #2615962R, PETER BOUTROS. All Jersey MLS
- $525,0003 bd2 ba1.1k sqft212 Echo Ave, Edison, NJ 08837For SaleMLS ID #2613895R, ROBERT DEKANSKI. All Jersey MLS
