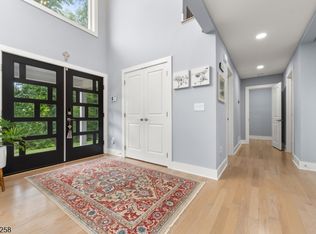
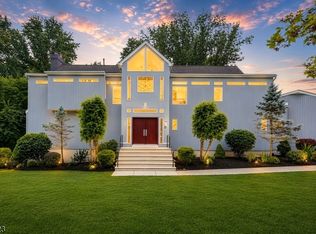
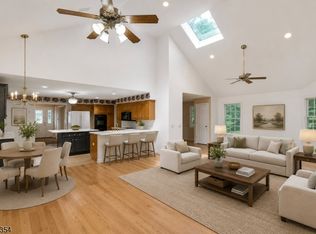
Welcome to a home where comfort, style, and outdoor living come together seamlessly. This beautifully maintained 4-bedroom, 3.5-bath residence features an updated kitchen, and two spacious primary suites, offering exceptional flexibility for accommodating guests. Designed with entertaining in mind, the inviting interior boasts both a cozy gas fireplace and a classic wood-burning fireplace, creating warm and welcoming spaces throughout the seasons. Step outside onto the walk-out deck overlooking a true backyard retreat, complete with a covered outdoor bar, elegant paver patio, and lush professionally landscaped grounds. An expansive side lot provides endless possibilities whether you envision a pool, sports court, garden, or simply wide-open space to enjoy offering the perfect balance of indoor comfort and exceptional outdoor amenities, this home is ideal for hosting gatherings or enjoying peaceful everyday living.
Coming soon 07/26
$1,299,000
10 Berkshire Dr, Warren Twp., NJ 07059
4beds
4,534sqft
:
Get pre-qualified$8,331/mo
Single Family Residence
Built in 1965
1.52 Acres Lot
$-- Zestimate®
$287/sqft
$-- HOA
What's special
- 7 days |
- 548 |
- 23 |
Zillow last checked:
Listing updated:
Listed by:
Amanda Bayachek 908-698-4500,
Re/Max Classic Group
Source: GSMLS,MLS#: 4041270
Facts & features
Interior
Bedrooms & bathrooms
- Bedrooms: 4
- Bathrooms: 4
- Full bathrooms: 3
- 1/2 bathrooms: 1
Primary bedroom
- Description: 1st Floor, Full Bath, Walk-In Closet
Bedroom 1
- Level: First
- Area: 280
- Dimensions: 20 x 14
Bedroom 2
- Level: First
- Area: 192
- Dimensions: 16 x 12
Bedroom 3
- Level: First
- Area: 160
- Dimensions: 16 x 10
Bedroom 4
- Level: First
- Area: 154
- Dimensions: 14 x 11
Primary bathroom
- Features: Bidet, Stall Shower
Dining room
- Features: Formal Dining Room
- Level: First
- Area: 195
- Dimensions: 15 x 13
Family room
- Level: Ground
- Area: 493
- Dimensions: 29 x 17
Kitchen
- Features: Kitchen Island, Eat-in Kitchen
- Level: First
- Area: 240
- Dimensions: 16 x 15
Living room
- Level: First
- Area: 330
- Dimensions: 22 x 15
Heating
- 2 Units, Forced Air, Natural Gas
Cooling
- 2 Units, Zoned
Appliances
- Included: Carbon Monoxide Detector, Gas Cooktop, Dishwasher, Dryer, Microwave, Refrigerator, Wall Oven(s) - Gas, Washer, Water Softener Owned, Gas Water Heater
- Laundry: Laundry Room
Features
- Den, Kitchen, Walkout
- Flooring: Carpet, Tile, Wood
- Windows: Drapes, Skylight(s)
- Basement: None,Crawl Space,Sump Pump
- Number of fireplaces: 2
- Fireplace features: Family Room, Gas, Living Room, Wood Burning
Interior area
- Total structure area: 4,534
- Total interior livable area: 4,534 sqft
Property
Parking
- Total spaces: 2
- Parking features: Asphalt, Attached Garage
- Attached garage spaces: 2
Features
- Patio & porch: Deck, Patio
- Exterior features: Barbecue
- Has spa: Yes
- Spa features: Heated, Bath
Lot
- Size: 1.52 Acres
- Dimensions: 1.52
- Features: Corner Lot, Open Lot, Wooded
Details
- Parcel number: 2720000580000000010000
Construction
Type & style
- Home type: SingleFamily
- Architectural style: Raised Ranch
- Property subtype: Single Family Residence
Materials
- Brick, Vinyl Siding
- Roof: Asphalt Shingle
Condition
- Year built: 1965
Utilities & green energy
- Gas: Gas-Natural
- Sewer: Septic Tank
- Water: Well
- Utilities for property: Natural Gas Connected, Garbage Extra Charge
Community & HOA
Community
- Security: Carbon Monoxide Detector
Location
- Region: Warren
Financial & listing details
- Price per square foot: $287/sqft
- Tax assessed value: $936,700
- Annual tax amount: $15,428
- Date on market: 7/26/2026
- Ownership type: Fee Simple
Estimated market value
Not available
Estimated sales range
Not available
Not available
Price history
| Date | Event | Price |
|---|---|---|
| 3/25/2004 | Sold | $680,000+72.2%$150/sqft |
Source: Public Record Report a problem | ||
| 1/2/1996 | Sold | $395,000$87/sqft |
Source: Public Record Report a problem | ||
Public tax history
| Year | Property taxes | Tax assessment |
|---|---|---|
| 2025 | $16,185 +8.4% | $880,600 +8.4% |
| 2024 | $14,932 +1.4% | $812,400 +7% |
| 2023 | $14,721 -0.6% | $759,600 +3.4% |
| 2022 | $14,816 | $734,900 +3% |
| 2021 | -- | $713,700 +1.7% |
| 2020 | $14,240 +3.9% | $701,700 +0.4% |
| 2019 | $13,700 | $698,700 +1.3% |
| 2018 | $13,700 +2.1% | $689,500 +2.1% |
| 2017 | $13,421 +4.4% | $675,100 +2.3% |
| 2016 | $12,859 +5% | $660,200 +5.1% |
| 2015 | $12,251 +5.6% | $627,900 +4.4% |
| 2014 | $11,596 +5.8% | $601,400 +4.6% |
| 2013 | $10,956 0% | $574,900 +4.6% |
| 2012 | $10,958 -3.5% | $549,700 +0.7% |
| 2011 | $11,360 +0.9% | $546,000 -1.7% |
| 2010 | $11,259 +0.1% | $555,500 -10.2% |
| 2009 | $11,252 | $618,300 -6.4% |
| 2008 | -- | $660,700 -1.3% |
| 2007 | -- | $669,100 +1.5% |
| 2006 | -- | $659,400 +8% |
| 2005 | -- | $610,800 +9% |
| 2004 | $9,523 | $560,200 |
| 2003 | -- | $560,200 +10.5% |
| 2002 | -- | $507,000 +25% |
| 2001 | -- | $405,600 |
Find assessor info on the county website
Monthly payment
Est. payment
Payment breakdown
Explore the cost of this home by adjusting the details. Changes won't be saved.Climate risks
Neighborhood: 07059
Nearby schools
GreatSchools rating
- 9/10Angelo Tomaso SchoolGrades: K-5Distance: 0.7 mi
- 8/10Middle SchoolGrades: 6-8Distance: 2.6 mi
- 9/10Watchung Hills Regional High SchoolGrades: 9-12Distance: 3.7 mi
Schools provided by the listing agent
- Middle: Middle
- High: Whrhs
Source: GSMLS. This data may not be complete. We recommend contacting the local school district to confirm school assignments for this home.
- $823,000-- bd-- ba1.5k sqft7 Berkshire Dr, Warren, NJ 07059Off Market
- $813,4003 bd2 ba1.7k sqft2 Cambridge Dr, Warren, NJ 07059Off Market
- $947,300-- bd-- ba2.9k sqft3 Cambridge Dr, Warren, NJ 07059Off Market
- $824,3003 bd2 ba1.7k sqft11 Berkshire Dr, Warren, NJ 07059Off Market
- $1,387,600-- bd-- ba4.9k sqft12 Berkshire Dr, Warren, NJ 07059Off Market
- $101,6001.5 Acres4 Cambridge Dr, Warren, NJ 07059Off Market
- $956,000-- bd-- ba2.3k sqft13 Berkshire Dr, Warren, NJ 07059Off Market
- $840,100-- bd-- ba2k sqft5 Cambridge Dr, Warren, NJ 07059Off Market
A local agent can set up tours, give advice and negotiate with sellers.
A local lender can help you make sure your offer is ready when you are.
Similar homes
- $1,380,0005 bd4 ba4.3k sqft98 King George Rd, Warren Twp., NJ 07059For Sale
 MLS ID #4040282, Roziane Felipe, Rosa Agency. GSMLS
 - $1,450,0004 bd4 ba3.9k sqft30 Ellsworth Dr, Warren Twp., NJ 07059For Sale
 MLS ID #4040459, Chris Joo, Keller Williams Towne Square Real. GSMLS
 - $1,250,0004 bd5 ba3.5k sqft14 Sunrise Dr, Warren Twp., NJ 07059For Sale
 MLS ID #4032868, Richard Coven, Halo Realty Properties Llc. GSMLS
 - $1,188,0004 bd3 ba3.7k sqft24 STOCKADE ROAD, Warren Twp., NJ 07059For Sale
 MLS ID #4032201, Ashley Freitas, Compass New Jersey, Llc. GSMLS
 - $1,495,0005 bd5 ba4.6k sqft15 Mattben Dr, Warren Twp., NJ 07059For SaleMLS ID #4040927, Carl Sanfilippo, Re/Max First Realty. GSMLS
- $1,245,0004 bd5 ba3.9k sqft47 Scheurman Terrace, Green Brook Twp., NJ 08812For SaleMLS ID #4021253, John Mangini, Nexthome Premier. GSMLS
- $1,550,0006 bd6 ba4.8k sqft21 Angus Ln, Warren Twp., NJ 07059For SaleMLS ID #4035284, Amira Elgoneimy, Redfin Corporation. GSMLS
- $1,250,0004 bd3 ba3.3k sqft203 Rock Road W, Green Brook Twp., NJ 08812For SaleMLS ID #4040046, Roseann O Keefe, Nexthome Premier. GSMLS
- $1,295,0004 bd3 ba3.4k sqft54 Robin Glen Rd, Watchung Boro, NJ 07069For SaleMLS ID #4023600, Chris Joo, Keller Williams Towne Square Real. GSMLS
- $945,0004 bd3 ba2.3k sqft125 Mountainview Rd, Warren Twp., NJ 07059For SaleMLS ID #4036257, David Burke, Re/Max Premier. GSMLS
- $1,250,0005 bd4 ba4.4k sqft35 Woodledge Rd, Watchung Boro, NJ 07069For SaleMLS ID #4032709, David Burke, Re/Max Premier. GSMLS
- $1,275,0004 bd4 ba3.6k sqft77 Riverside Dr, Bernards Twp., NJ 07920For SaleMLS ID #4028334, Karen Lemke, Kl Sotheby's Int'l. Realty. GSMLS
- $1,695,0005 bd6 ba3.7k sqft17 Nottingham Way, Warren Twp., NJ 07059For SaleMLS ID #4031983, Brenda Garcia, Re/Max Premier. GSMLS
- $1,275,0004 bd3 ba3.7k sqft638 Mountain Ave, Berkeley Heights Twp., NJ 07922For SaleMLS ID #4037742, Tracey Stagaard, Kl Sotheby's Int'l. Realty. GSMLS
- $695,0004 bd2 ba2.4k sqft105 Morning Glory Rd, Warren, NJ 07059For Sale
 MLS ID #2613629R, ROBERT DEKANSKI. All Jersey MLS
 - $1,150,0005 bd4 ba3.3k sqft1379 Blair Ct, Bridgewater Twp., NJ 08807For SaleMLS ID #4039783, Wenner Nunes, Keller Williams Park Views. GSMLS
- $1,399,0007 bd6 ba5.4k sqft165 Normandy Dr, Piscataway, NJ 08854For SaleMLS ID #2661789M, JESSICA Y. CAMINO. All Jersey MLS
- $1,325,0005 bd4 ba3.1k sqft16 Knollcroft Rd, Bernards Twp., NJ 07920For SaleMLS ID #4033919, Melissa Reynolds, Keller Williams Towne Square Real. GSMLS
- $1,149,9004 bd4 ba4.1k sqft1453 Tooz Pl, South Plainfield, NJ 07080For SaleMLS ID #2700093R, JOSEPH DEVIZIO. All Jersey MLS
- $1,199,9994 bd4 ba3.8k sqft2 Brenner Ct, Somerset, NJ 08873For SaleMLS ID #2616603R, MARK S. HEFLIN. All Jersey MLS
