Expansive 7-bedroom, 5.1-bath home set on approximately 1.47 acres, offering a rare combination of space, privacy, and flexible multi-generational living. The backyard opens to a peaceful creek and preserved land, creating a serene natural setting, complete with an in-ground pool for outdoor enjoyment. The first floor features a well-designed layout with a spacious kitchen, dining room, living room, and family room, creating a comfortable flow for both everyday living and entertaining. Three bedrooms, a full bath, and a powder room on this level provide an ideal setup for guests or extended living arrangements. The second level offers a thoughtfully designed layout, including a spacious primary suite with a dream custom walk-in closet and a bath with views of the surrounding property. Two additional bedrooms feature en-suite bath access, providing added privacy and convenience. This level also includes a large recreation room suitable for a variety of uses such as media space, playroom, or home office, along with a dedicated laundry area, an additional bedroom, and a generously sized storage closet. Custom-designed closet systems throughout enhance storage and organization. An open basement with a full bath provides additional flexible space for recreation, fitness, or extended living. Additional features include a rear-entry tandem garage and a power outlet suitable for electric vehicle charging. The home is equipped with a whole-house fresh air ventilation system designed to improve indoor air quality, provide continuous air circulation, and maintain balanced humidity. Three separate heating and central air systems allow for efficient climate control across multiple levels. Conveniently located near major highways, Rutgers University, shopping, and dining, this property offers a unique combination of space, layout, and accessibility.
Under contract
$1,399,000
165 Normandy Dr, Piscataway, NJ 08854
7beds
5,400sqft
Single Family Residence
Built in 1963
1.47 Acres Lot
$748,800 Zestimate®
$259/sqft
$-- HOA
What's special
- 170 days
- 523
- 25
Zillow last checked:
Listing updated:
Listed by:
JESSICA Y. CAMINO 908-736-4223,
RE/MAX SELECT
Source: All Jersey MLS,MLS#: 2661789M
Facts & features
Interior
Bedrooms & bathrooms
- Bedrooms: 7
- Bathrooms: 6
- Full bathrooms: 5
- 1/2 bathrooms: 1
Primary bedroom
- Features: Full Bath, Two Sinks, Walk-In Closet(s)
Bathroom
- Features: Stall Shower and Tub, Two Sinks
Dining room
- Features: Formal Dining Room
Kitchen
- Features: Kitchen Island, Eat-in Kitchen, Granite/Corian Countertops, Kitchen Exhaust Fan, Separate Dining Area
Basement
- Area: 1840
Heating
- Forced Air
Cooling
- Central Air
Appliances
- Included: Dishwasher, Dryer, Gas Range/Oven, Exhaust Fan, Microwave, Refrigerator, Oven, Washer, Kitchen Exhaust Fan, Gas Water Heater
Features
- 3 Bedrooms, Bath Main, Den, Bath Half, Storage, Entrance Foyer, Kitchen, Living Room, 4 Bedrooms, Bath Second, Bath Full, Bath Third, Family Room, Laundry Room, Other Room(s), Attic
- Flooring: Ceramic Tile, Laminate, Wood
- Basement: Finished, Bath Half, Interior Entry, Utility Room
- Number of fireplaces: 1
- Fireplace features: Fireplace Screen
Interior area
- Total structure area: 5,400
- Total interior livable area: 5,400 sqft
Video & virtual tour
Property
Parking
- Total spaces: 2
- Parking features: 1 Car Width, Additional Parking, Asphalt, Built-In Garage, Garage Door Opener
- Attached garage spaces: 2
- Has uncovered spaces: Yes
Features
- Levels: Three Or More
- Stories: 2
- Pool features: In Ground
Lot
- Size: 1.47 Acres
- Dimensions: 150x248x301x180x158x99.3
- Features: Abuts Conservation Area, Irregular Lot
Details
- Parcel number: 170380200000009001
- Zoning: R10
Construction
Type & style
- Home type: SingleFamily
- Architectural style: Colonial, Custom Home
- Property subtype: Single Family Residence
Materials
- Roof: Asphalt
Condition
- Year built: 1963
Utilities & green energy
- Gas: Natural Gas
- Sewer: Public Sewer
- Water: Public
- Utilities for property: Electricity Connected, Natural Gas Connected
Community & HOA
Location
- Region: Piscataway
Financial & listing details
- Price per square foot: $259/sqft
- Tax assessed value: $579,800
- Annual tax amount: $11,003
- Date on market: 4/27/2026
- Ownership: Fee Simple
- Electric utility on property: Yes
Estimated market value
$748,800
$674,000 - $824,000
$3,914/mo
Price history
| Date | Event | Price |
|---|---|---|
| 10/8/2026 | Contingent | $1,399,000$259/sqft |
Source:  All Jersey MLS #2661789M Report a problem All Jersey MLS #2661789M Report a problem | ||
| 4/27/2026 | Listed for sale | $1,399,000+195%$259/sqft |
Source: All Jersey MLS #2661789M Report a problem | ||
| 2/4/2025 | Sold | $474,230+10.3%$88/sqft |
Source:  GSMLS #3937346 Report a problem GSMLS #3937346 Report a problem | ||
| 12/25/2024 | Pending sale | $430,000$80/sqft |
Source: GSMLS #3937346 Report a problem | ||
| 12/25/2024 | Contingent | $430,000$80/sqft |
Source: All Jersey MLS #2507067R Report a problem | ||
| 12/7/2024 | Listed for sale | $430,000$80/sqft |
Source: All Jersey MLS #2507067R Report a problem | ||
Public tax history
| Year | Property taxes | Tax assessment |
|---|---|---|
| 2025 | $11,005 +28.5% | $579,800 +28.5% |
| 2024 | $8,564 -3.6% | $451,200 +3.1% |
| 2023 | $8,886 -1.4% | $437,500 +6.2% |
| 2022 | $9,015 -0.4% | $412,000 +3.6% |
| 2021 | $9,050 +3.4% | $397,800 +3.2% |
| 2020 | $8,751 +0.4% | $385,300 |
| 2019 | $8,711 +12.2% | $385,300 +2% |
| 2018 | $7,763 -30.7% | $377,800 -11.2% |
| 2017 | $11,199 +1.5% | $425,600 |
| 2016 | $11,037 +2.4% | $425,600 |
| 2015 | $10,782 +34.5% | $425,600 |
| 2014 | $8,016 +5.2% | $425,600 +251.4% |
| 2013 | $7,618 +0.1% | $121,100 |
| 2012 | $7,608 +6.1% | $121,100 |
| 2011 | $7,170 +1.5% | $121,100 |
| 2010 | $7,061 +1.1% | $121,100 |
| 2009 | $6,985 | $121,100 |
| 2008 | -- | $121,100 |
| 2007 | $23,681 +2.1% | $121,100 |
| 2006 | $23,191 +4.6% | $121,100 |
| 2005 | $22,166 | $121,100 |
| 2004 | -- | $121,100 |
| 2003 | -- | $121,100 |
| 2002 | -- | $121,100 |
| 2001 | -- | $121,100 |
Find assessor info on the county website
Monthly payment
Est. payment
Payment breakdown
Explore the cost of this home by adjusting the details. Changes won't be saved.Climate risks
Neighborhood: Possumtown
Similar homes
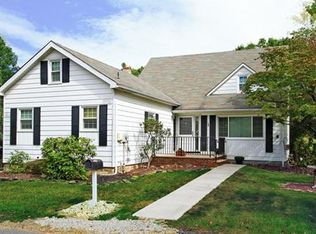
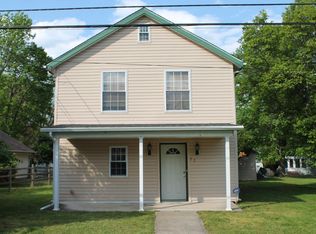
- $1,350,0005 bd4 ba4k sqft61 Vera St, Piscataway, NJ 08854For Sale
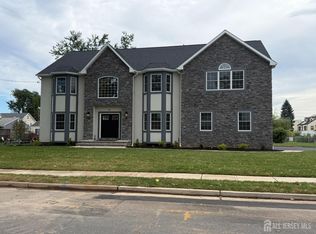
 MLS ID #2702277R, CHRISTOPHER EMMET. All Jersey MLS
 - $1,399,9995 bd4 ba3.5k sqft41 Pine St, Old Bridge, NJ 08857For Sale
 MLS ID #2662087M, GEORGE PAVLUSHKIN. All Jersey MLS
 - $1,299,9005 bd3 ba4.1k sqft19 Bradford Rd, Edison, NJ 08820For Sale
 MLS ID #2704504R, RUPAL DESAI. All Jersey MLS
 - $1,199,0008 bd7 ba5.5k sqft262 Prospect Ave, Dunellen, NJ 08812For Sale
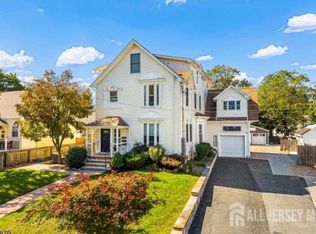 MLS ID #2706321R, GISEL LAINEZ JIMENEZ. All Jersey MLS
 - $1,149,0006 bd4 ba3.3k sqft617 Fairview Ave, Piscataway, NJ 08854For SaleMLS ID #2705730R, TIFFANY D. ANGELES. All Jersey MLS
- $1,385,0005 bd5 ba3.8k sqft4 Allison Ct, Edison, NJ 08820For SaleMLS ID #2701611R, NEELAM MAKKER. All Jersey MLS
- $1,675,0006 bd6 ba4.4k sqft108 Jersey Ave, Edison, NJ 08820New ConstructionMLS ID #2770265M, SARA MOTIWALA. All Jersey MLS
- $1,620,0005 bd7 ba4.3k sqft3945 Park Ave, Edison, NJ 08820For SaleMLS ID #2615717R, POOJA DESAI. All Jersey MLS
- $1,450,0007 bd5 ba4.5k sqft19 Lisa Ct, Colonia, NJ 07067For SaleMLS ID #2701776R, RONNIE GLOMB. All Jersey MLS
- $1,550,0005 bd5 ba4.3k sqft21 Stafford Rd, Colonia, NJ 07067For SaleMLS ID #2706464R, KETAN T. KENIA. All Jersey MLS
- $1,499,0006 bd7 ba3.6k sqft25 Lamar Ave, Edison, NJ 08820For SaleMLS ID #2704455R, JACQUELINE NUZZO. All Jersey MLS
- $1,529,0005 bd4 ba3.5k sqft3 Anthony Ave, Edison, NJ 08820For SaleMLS ID #2700657R, CHRISTINE O. LAHEY. All Jersey MLS
- $1,495,0005 bd4 ba4.2k sqft1 Woodland Dr, Cranbury, NJ 08512For SaleMLS ID #2770345M, JOLYN HARTMAN. All Jersey MLS
- $1,199,0009 bd7 ba6.9k sqft109 Fresh Ponds Rd, Monroe Township, NJ 08831For SaleMLS ID #2617813R, MARTYNA REMBARZ. All Jersey MLS
- $1,900,0005 bd8 ba6k sqft21 Southfield Rd, Edison, NJ 08820For SaleMLS ID #2706365R, ADITYA KAVERIA. All Jersey MLS
- $1,550,0005 bd5 ba4.9k sqft17 Spring Lake Dr, Chester Township, NJ 07931For SaleMLS ID #2704060R, LAUREN LEVERT. All Jersey MLS
- $1,200,0004 bd4 ba4k sqft836 Atkinson Cir, Hillsborough, NJ 08844For SaleMLS ID #2706446R, LINDA MARUCCI. All Jersey MLS
- $1,200,0006 bd6 ba3.2k sqft14 Kathy St, Kendall Park, NJ 08824For SaleMLS ID #2702379R, JOSEPH A. GUERRIERO. All Jersey MLS
- $1,300,0004 bd3 ba3.4k sqft20 E Ridge Rd, Skillman, NJ 08558For SaleMLS ID #2701189R, HIMANSHU PATEL. All Jersey MLS
