This is a fantastic new colonial home. The lot is conveniently located at the end of Grandview Avenue on an oversized (125' x 100') level lot. The front is stone and stucco with premium vinyl on three sides including thermal Anderson windows and 30 year dimensional roof shingles. Two car side entry garage. The foundation 9' Superior Wall prepped for a finished basement. The square footage is 4008. Open concept floor plan vaulted foyer, open family room, dinette and kitchen as well as dining room and living room. The kitchen is appointed with designer cabinetry, waterfall island, granite, farm style sink and premium Thermador appliances dishwasher, refrigerator, range top, double wall oven and microwave drawer in island. Bonus room on the first floor next to the full bath that could be an extra bedroom or home office. Flooring is 3-1/4 wide select oak with porcelain in baths and laundry. The master suite is tremendous with bath and closet that are larger than most bedrooms, vaulted ceiling with coffered trim package. Recessed lighting and CAT6 access points are amply supplied. The master bath has a large double vanity, a free standing soaking tub and oversized master shower. All shower/bath areas include custom glass shower doors. The princess suite enjoys a double window, double closet and its own full bath. The remaining two bedrooms have bay windows, double closets and share a main bath. Taxes to be assessed.
For sale
$1,350,000
61 Vera St, Piscataway, NJ 08854
5beds
4,008sqft
Single Family Residence
Built in 2026
0.29 Acres Lot
$1,346,200 Zestimate®
$337/sqft
$-- HOA
What's special
Recessed lightingDinette and kitchenFarm style sinkWaterfall islandFree standing soaking tubOversized master showerOpen family room
- 80 days
- 1,534
- 66
Zillow last checked:
Listing updated:
Listed by:
CHRISTOPHER EMMET 732-236-6661,
COLDWELL BANKER REALTY
Source: All Jersey MLS,MLS#: 2702277R
Facts & features
Interior
Bedrooms & bathrooms
- Bedrooms: 5
- Bathrooms: 4
- Full bathrooms: 4
Primary bedroom
- Features: Two Sinks, Full Bath, Walk-In Closet(s)
- Area: 460
- Dimensions: 23 x 20
Bedroom 2
- Area: 208
- Dimensions: 16 x 13
Bedroom 3
- Area: 154
- Dimensions: 14 x 11
Bedroom 4
- Area: 225
- Dimensions: 15 x 15
Bathroom
- Features: Stall Shower and Tub, Two Sinks
Dining room
- Features: Formal Dining Room
- Area: 238
- Dimensions: 17 x 14
Family room
- Area: 408
- Length: 24
Kitchen
- Features: Granite/Corian Countertops, Kitchen Exhaust Fan, Kitchen Island, Eat-in Kitchen, Separate Dining Area
- Area: 238
- Dimensions: 17 x 14
Living room
- Area: 238
- Dimensions: 17 x 14
Basement
- Area: 0
Heating
- Central, Forced Air
Cooling
- Central Air, Ceiling Fan(s)
Appliances
- Included: Self Cleaning Oven, Dishwasher, Electric Range/Oven, Exhaust Fan, Microwave, Refrigerator, Range, Oven, Kitchen Exhaust Fan, Gas Water Heater
Features
- 1 Bedroom, Entrance Foyer, Kitchen, Living Room, Bath Full, Dining Room, Family Room, 4 Bedrooms, Laundry Room, Bath Third, Attic
- Flooring: Ceramic Tile, See Remarks, Wood
- Basement: Full, None
- Has fireplace: No
Interior area
- Total structure area: 4,008
- Total interior livable area: 4,008 sqft
Video & virtual tour
Property
Parking
- Total spaces: 2
- Parking features: 2 Car Width, Asphalt, Garage, Attached, Built-In Garage, Detached, Garage Door Opener, Driveway, On Site, Hard Surface
- Attached garage spaces: 2
- Has uncovered spaces: Yes
Features
- Levels: Two
- Stories: 2
- Exterior features: Curbs, Sidewalk, Yard
Lot
- Size: 0.29 Acres
- Features: Level
Details
- Parcel number: 170192000000001501
- Zoning: R75
Construction
Type & style
- Home type: SingleFamily
- Architectural style: Colonial, Two Story
- Property subtype: Single Family Residence
Materials
- Roof: Asphalt
Condition
- Year built: 2026
Utilities & green energy
- Electric: 120240 Volt(s), 200 Amp(s)
- Gas: Natural Gas
- Sewer: Public Sewer
- Water: Public
- Utilities for property: Cable TV, Cable Connected, Electricity Connected, Natural Gas Connected
Community & HOA
Community
- Features: Curbs, Sidewalks
Location
- Region: Piscataway
Financial & listing details
- Price per square foot: $337/sqft
- Tax assessed value: $407,200
- Annual tax amount: $6,410
- Date on market: 8/6/2026
- Ownership: Fee Simple
- Electric utility on property: Yes
Estimated market value
$1,346,200
$1.28M - $1.41M
$5,661/mo
Price history
| Date | Event | Price |
|---|---|---|
| 8/6/2026 | Listed for sale | $1,350,000$337/sqft |
Source:  GSMLS #4045339 Report a problem GSMLS #4045339 Report a problem | ||
| 8/4/2026 | Listing removed | $1,350,000$337/sqft |
Source: GSMLS #4031850 Report a problem | ||
| 6/3/2026 | Listed for sale | $1,350,000+181.3%$337/sqft |
Source: GSMLS #4031850 Report a problem | ||
| 4/28/2025 | Sold | $480,000+0%$120/sqft |
Source: GSMLS #3949140 Report a problem | ||
| 3/28/2025 | Pending sale | $479,900$120/sqft |
Source: GSMLS #3949140 Report a problem | ||
| 3/28/2025 | Contingent | $479,900$120/sqft |
Source:  All Jersey MLS #2509973R Report a problem All Jersey MLS #2509973R Report a problem | ||
| 3/5/2025 | Listed for sale | $479,900$120/sqft |
Source: All Jersey MLS #2509973R Report a problem | ||
Public tax history
| Year | Property taxes | Tax assessment |
|---|---|---|
| 2025 | $7,729 +22.6% | $407,200 +22.6% |
| 2024 | $6,303 -2.8% | $332,100 +4% |
| 2023 | $6,483 -0.4% | $319,200 +7.3% |
| 2022 | $6,511 +0.4% | $297,600 +4.4% |
| 2021 | $6,486 +5% | $285,100 +2.6% |
| 2020 | $6,177 +6.3% | $278,000 +5% |
| 2019 | $5,811 | $264,800 +2.3% |
| 2018 | $5,811 +10.5% | $258,800 +25% |
| 2017 | $5,260 +1.6% | $207,000 |
| 2016 | $5,178 +2.4% | $207,000 |
| 2015 | $5,057 -19.9% | $207,000 |
| 2014 | $6,316 +5.2% | $207,000 +113.2% |
| 2013 | $6,004 -0.1% | $97,100 |
| 2012 | $6,010 +5.6% | $97,100 |
| 2011 | $5,691 +1.6% | $97,100 |
| 2010 | $5,603 +5.1% | $97,100 |
| 2009 | $5,332 | $97,100 |
| 2008 | -- | $97,100 +1.3% |
| 2007 | $18,527 +2.2% | $95,900 |
| 2006 | $18,120 +4.6% | $95,900 |
| 2005 | $17,325 | $95,900 |
| 2004 | -- | $95,900 |
| 2003 | -- | $95,900 |
| 2002 | -- | $95,900 |
| 2001 | -- | $95,900 |
Find assessor info on the county website
Monthly payment
Est. payment
Payment breakdown
Explore the cost of this home by adjusting the details. Changes won't be saved.Climate risks
Neighborhood: Society Hill
Similar homes
- $1,199,9005 bd4 ba3.8k sqft157 Murray Ave, Piscataway, NJ 08854For Sale

 MLS ID #2612407R, ALZIRA FARINHAS. All Jersey MLS
 - $1,149,0006 bd4 ba3.3k sqft617 Fairview Ave, Piscataway, NJ 08854For Sale
 MLS ID #2705730R, TIFFANY D. ANGELES. All Jersey MLS
 - $1,349,0005 bd5 ba3.4k sqft2 Amanda Court, Manalapan, NJ 07726For Sale
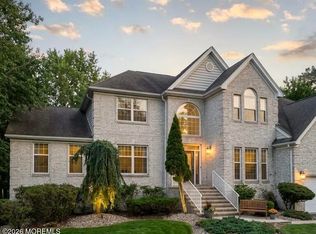
 MLS ID #22627315, Ronnie Glomb, Your Town Realty. MoreMLS
 - $1,500,0005 bd5 ba4k sqft10 Winthrop Ct, East Brunswick, NJ 08816New Construction
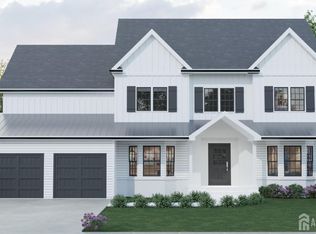 MLS ID #2705123R, JENNIFER REPKA. All Jersey MLS
 - $1,099,0005 bd5 ba2.8k sqft22 Parkerson Rd, Edison, NJ 08817For SaleMLS ID #2704133R, MATTHEW LOBRACE. All Jersey MLS
- $999,9994 bd4 ba2.7k sqft46 Foyer St, Edison, NJ 08817For SaleMLS ID #2706212R, SUKHWINDER SINGH. All Jersey MLS
- $850,0006 bd4 ba2.4k sqft240 Lincoln Ave, Highland Park, NJ 08904For SaleMLS ID #2706779R, RALPH A. RIZZIELLO. All Jersey MLS
- $1,600,0004 bd4 ba4k sqft273 Berger St, Franklin Township, NJ 08873For SaleMLS ID #2706540R, JOSEPH E. MCMULLEN. All Jersey MLS
- $1,499,0006 bd7 ba3.6k sqft25 Lamar Ave, Edison, NJ 08820For SaleMLS ID #2704455R, JACQUELINE NUZZO. All Jersey MLS
- $1,275,0005 bd4 ba4.3k sqft112 Beacon Hill Rd, Morganville, NJ 07751For Sale
 MLS ID #NJMM2004896, Drew Cifrodelli, Zweet Zpot Real Estate. Bright MLS
 - $1,450,0007 bd5 ba4.5k sqft19 Lisa Ct, Colonia, NJ 07067For SaleMLS ID #2701776R, RONNIE GLOMB. All Jersey MLS
- $1,350,0004 bd4 ba3.1k sqft19 Pease Rd, Manalapan, NJ 07726For SaleMLS ID #NJMM2004942, Michael Lopez, EXP Realty, LLC. Bright MLS
- $1,499,0005 bd5 ba4.1k sqft40 Wright St, Iselin, NJ 08830For SaleMLS ID #2617118R, JASWINDER SINGH. All Jersey MLS
- $873,1005 bd4 ba3k sqft473 Franklin Blvd, Somerset, NJ 08873For SaleMLS ID #2701219R, VIJAY SATWAH. All Jersey MLS
- $1,220,0005 bd3 ba3k sqft208 E James Pl E, Iselin, NJ 07095New ConstructionMLS ID #2702576R, LEAH M. PETTY. All Jersey MLS
- $1,349,9995 bd3 ba3.1k sqft190 Bayard Ln, Princeton, NJ 08540For SaleMLS ID #NJME2076804, Regina Perry, Callaway Henderson Sotheby's Int'l-Princeton. Bright MLS
- $1,675,0006 bd6 ba4.4k sqft108 Jersey Ave, Edison, NJ 08820New ConstructionMLS ID #2770265M, SARA MOTIWALA. All Jersey MLS
- $950,0004 bd4 ba2.6k sqft6 Whitewood Rd, Edison, NJ 08820For SaleMLS ID #2705971R, ALKA ANEJA. All Jersey MLS
- $1,799,0005 bd5 ba4k sqft54 Nevsky St, Edison, NJ 08820For SaleMLS ID #2704746R, VERONICA HARY. All Jersey MLS
