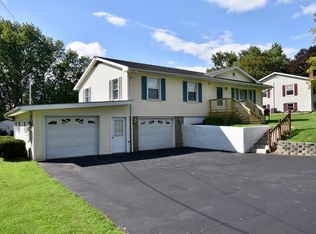
Welcome to this spacious and versatile unique side-split home featuring 4 bedrooms, 2.5 bath(including an owners suite), and a large 2-car garage. The unique layout offers a spacious foyer and multiple open-concept living areas with plenty of room for everyday living, entertaining, and flexible use. The lower level provides even more space and includes a bar area, family room, music area, additional bedroom, and convenient laundry/bath combination. With its flexible layout, the lower level could easily serve as a recreation room, game room, guest area, or additional living space. Outside, enjoy the privacy of a generous ¾-acre parcel surrounded by natural beauty and abundant wildlife. The property offers plenty of outdoor space to relax, entertain, or enjoy the peaceful surroundings. Don't let the exterior fool you—this home offers significantly more space than you might expect. With its versatile floor plan, spacious lot, multiple living areas, & the 2-car garage(to keep your vehicles out of our elements), this property offers plenty of possibilities. Schedule your showing today and see all this home has to offer! An in-ground pool is also included with the property(pool has not been opened for a few years thus conveys AS IS).
Active
$274,900
10 Birch Rd, Horseheads, NY 14845
4beds
2,364sqft
Single Family Residence
Built in 1976
0.77 Acres Lot
$-- Zestimate®
$116/sqft
$-- HOA
What's special
In-ground poolBar areaSpacious lotMusic areaFamily roomSpacious foyer
- 10 days
- 1,282
- 93
Zillow last checked:
Listing updated:
Listed by:
Signature Properties 607-796-9817,
Julie A. Kucko 607-742-8611
Source: NYSAMLSs,MLS#: R1716908 Originating MLS: Elmira Corning Regional Association Of REALTORS
Originating MLS: Elmira Corning Regional Association Of REALTORSFacts & features
Interior
Bedrooms & bathrooms
- Bedrooms: 4
- Bathrooms: 3
- Full bathrooms: 2
- 1/2 bathrooms: 1
- Main level bathrooms: 2
- Main level bedrooms: 3
Heating
- Electric, Baseboard
Appliances
- Included: Dishwasher, Electric Cooktop, Exhaust Fan, Electric Water Heater, Refrigerator, Range Hood
- Laundry: In Basement
Features
- Breakfast Bar, Entrance Foyer, Living/Dining Room, Pantry, Sliding Glass Door(s), Solid Surface Counters
- Flooring: Carpet, Ceramic Tile, Varies, Vinyl
- Doors: Sliding Doors
- Windows: Thermal Windows
- Basement: Full,Finished
- Number of fireplaces: 1
Interior area
- Total structure area: 2,364
- Total interior livable area: 2,364 sqft
- Finished area below ground: 1,092
Property
Parking
- Total spaces: 2
- Parking features: Attached, Garage
- Attached garage spaces: 2
Features
- Levels: One
- Stories: 1
- Patio & porch: Covered, Porch
- Exterior features: Blacktop Driveway, Fence, Pool, Private Yard, See Remarks
- Pool features: In Ground
- Fencing: Partial
Lot
- Size: 0.77 Acres
- Dimensions: 150 x 225
- Features: Irregular Lot, Residential Lot
Details
- Additional structures: Shed(s), Storage
- Parcel number: 07240004700400010560020000
- Special conditions: Standard
Construction
Type & style
- Home type: SingleFamily
- Architectural style: Split Level
- Property subtype: Single Family Residence
Materials
- Aluminum Siding, Brick, Copper Plumbing
- Foundation: Poured
- Roof: Shingle
Condition
- Resale
- Year built: 1976
Utilities & green energy
- Electric: Circuit Breakers
- Sewer: Septic Tank
- Water: Well
- Utilities for property: Cable Available, Electricity Connected, High Speed Internet Available
Community & HOA
Location
- Region: Horseheads
Financial & listing details
- Price per square foot: $116/sqft
- Tax assessed value: $234,200
- Annual tax amount: $7,016
- Date on market: 9/23/2026
- Listing terms: Cash,Conventional,FHA,USDA Loan,VA Loan
Estimated market value
Not available
Estimated sales range
Not available
Not available
Price history
| Date | Event | Price |
|---|---|---|
| 9/23/2026 | Listed for sale | $274,900$116/sqft |
Source:  NYSAMLSs #R1716908 Report a problem NYSAMLSs #R1716908 Report a problem | ||
Public tax history
| Year | Property taxes | Tax assessment |
|---|---|---|
| 2025 | -- | $234,200 |
| 2024 | -- | $234,200 +8% |
| 2023 | -- | $216,800 |
| 2022 | -- | $216,800 +6% |
| 2021 | -- | $204,500 +6% |
| 2020 | -- | $192,900 |
| 2019 | -- | $192,900 |
| 2018 | -- | $192,900 |
| 2017 | $2,269 | $192,900 |
| 2016 | -- | $192,900 |
| 2015 | -- | $192,900 +5% |
| 2014 | -- | $183,700 |
| 2013 | -- | $183,700 +6% |
| 2012 | -- | $173,300 |
| 2011 | -- | $173,300 +3.5% |
| 2010 | -- | $167,500 +3% |
| 2009 | -- | $162,600 +4% |
| 2008 | -- | $156,300 +4% |
| 2007 | -- | $150,300 +6% |
| 2006 | -- | $141,800 +10.4% |
| 2005 | -- | $128,400 |
| 2004 | -- | $128,400 +8.5% |
| 2003 | -- | $118,300 |
| 2002 | -- | $118,300 |
| 2001 | -- | $118,300 |
Find assessor info on the county website
Monthly payment
Climate risks
Neighborhood: 14845
Nearby schools
Schools provided by the listing agent
- District: Horseheads
Source: NYSAMLSs. This data may not be complete. We recommend contacting the local school district to confirm school assignments for this home.
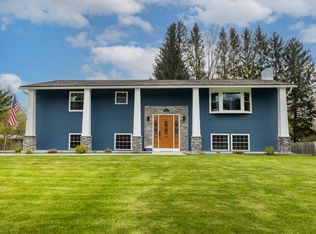
Similar homes
- $--4 bd3 ba1.4k sqft131 Orchard Knoll Dr, Horseheads, NY 14845Auction
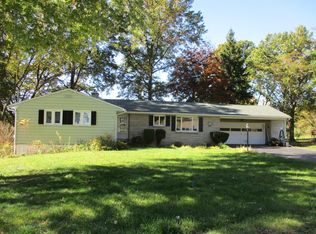 ServiceLink Auction
 - $275,0004 bd2 ba2.4k sqft116 Donovan Dr, Horseheads, NY 14845For Sale
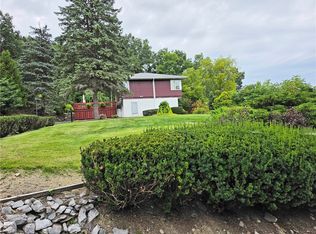
 MLS ID #R1710987, Carl Romans, Listing by: Howard Hanna Horseheads. NYSAMLSs
 - $249,9003 bd2 ba1.7k sqft120 Bowman Hill Ter, Horseheads, NY 14845For Sale
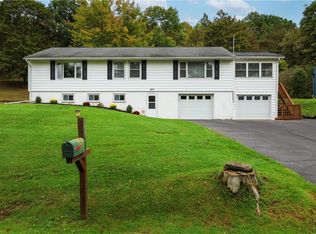 MLS ID #R1718808, Donna M. Little, Listing by: Signature Properties. NYSAMLSs
 - $299,9004 bd2 ba2.4k sqft129 Overlook Dr, Horseheads, NY 14845For Sale
 MLS ID #R1716532, Scott Swimley, Listing by: Howard Hanna Corning. NYSAMLSs
 - $229,9003 bd2 ba1.6k sqft383 Old Ithaca Rd, Horseheads, NY 14845For SaleMLS ID #R1718311, Holly McNelis, Listing by: Howard Hanna Horseheads. NYSAMLSs
- $267,0003 bd2 ba1.7k sqft13 Colonial Dr, Horseheads, NY 14845For SaleMLS ID #R1710200, Valerie Clark, Listing by: Warren Real Estate. NYSAMLSs
- $269,0003 bd2 ba1.5k sqft515 Highland Ave, Horseheads, NY 14845For SaleMLS ID #R1696929, Julie M. (Jules) Costello, Listing by: Signature Properties. NYSAMLSs
- $259,9004 bd2 ba1.7k sqft92 Thomas Rd, Horseheads, NY 14845For SaleMLS ID #R1697155, Morgan Leach, Listing by: Howard Hanna Corning. NYSAMLSs
- $324,9005 bd2 ba2k sqft910 Sing Sing Rd, Horseheads, NY 14845For SaleMLS ID #R1688458, Carl Romans, Listing by: Howard Hanna Horseheads. NYSAMLSs
- $319,0005 bd3 ba2.5k sqft261 Oriole Dr, Horseheads, NY 14845For SaleMLS ID #R1695273, Michael J. Belosky, Listing by: Signature Properties. NYSAMLSs
- $244,9004 bd2 ba2k sqft2207 Grand Central Ave, Horseheads, NY 14845For SaleMLS ID #R1706568, Rebecca S. DiBella, Listing by: Howard Hanna Horseheads. NYSAMLSs
- $355,0004 bd3 ba2.5k sqft1058 Sing Sing Rd, Horseheads, NY 14845For SaleMLS ID #R1679838, Julie M. (Jules) Costello, Listing by: Signature Properties. NYSAMLSs
- $249,9003 bd2 ba1.8k sqft15 Glider Ave, Elmira, NY 14903For SaleMLS ID #R1718605, Alexander Campanelli, Listing by: Howard Hanna Horseheads. NYSAMLSs
- $375,0004 bd3 ba2.1k sqft229 Kennedy Dr, Horseheads, NY 14845For SaleMLS ID #R1701305, Julie M. (Jules) Costello, Listing by: Signature Properties. NYSAMLSs
- $279,5004 bd2 ba2.2k sqft394 Philo Rd, Elmira, NY 14903For SaleMLS ID #R1710452, Agostinha (Tina) R. Lando, Listing by: Tina Lando Real Estate. NYSAMLSs
- $209,0004 bd2 ba1.8k sqft704 Sayre St, Horseheads, NY 14845For SaleMLS ID #R1706906, Kelly N. Squires, Listing by: Keller Williams Realty Southern Tier & Finger Lakes. NYSAMLSs
- $245,0003 bd3 ba1.8k sqft355 Underwood Ave, Elmira, NY 14905For SaleMLS ID #R1718067, Michael Terwilliger, Listing by: Keller Williams Realty Southern Tier & Finger Lakes. NYSAMLSs
- $339,9006 bd3 ba3.1k sqft2 Cayuga Dr, Horseheads, NY 14845For SaleMLS ID #R1709264, Carl Romans, Listing by: Howard Hanna Horseheads. NYSAMLSs
- $261,0004 bd2 ba1.9k sqft3154 Route 352, Big Flats, NY 14814For SaleMLS ID #R1706808, Adrian Irvin, Listing by: Warren Real Estate. NYSAMLSs
