Rare opportunity to own a vintage storefront in the heart of downtown Mazomanie, where entrepreneurial spirit meets small-town living. This mixed-use property invites you to imagine the possibilities. The main floor retail space is a blank canvas brimming w/ potential. Picture your own boutique, art studio, antique shop, bakery, or whatever passion project keeps you up at night in the best way possible. With a classic storefront presence on a welcoming downtown street. Head upstairs & discover a completely renovated one-bedroom, one-bathroom apartment that feels like a world away from the shop below. The updated living space features modern finishes throughout, creating a comfortable retreat after a productive day of doing what you love. There is something wonderfully satisfying about a commute that involves nothing more than a staircase. The basement offers valuable additional storage or workspace, giving you room to stock inventory, store supplies, or expand your creative endeavors.
For sale
Price cut: $25.1K (7/20)
$349,900
10 Brodhead St, Mazomanie, WI 53560
1beds
2,992sqft
:
Get pre-qualified$2,316/mo
Single Family Residence
Built in 1863
1,742 Square Feet Lot
$338,400 Zestimate®
$117/sqft
$-- HOA
What's special
- 69 days |
- 575 |
- 36 |
Zillow last checked:
Listing updated:
Listed by:
Jason Geiger,
Geiger, Realtors
Source: SCWMLS,MLS#: 2023417
Facts & features
Interior
Bedrooms & bathrooms
- Bedrooms: 1
- Bathrooms: 2
- Full bathrooms: 1
- 1/2 bathrooms: 1
- Main level bathrooms: 1
Primary bedroom
- Level: Upper
- Area: 180
- Dimensions: 15 x 12
Kitchen
- Features: Range/Oven, Refrigerator, Dishwasher, Microwave, Disposal
- Level: Upper
- Area: 120
- Dimensions: 15 x 8
Living room
- Level: Upper
- Area: 540
- Dimensions: 27 x 20
Heating
- Forced Air
Cooling
- Central Air
Appliances
- Included: Washer, Dryer, Water Softener Included
Features
- Ceiling Fan(s), Den/Office, Other
- Windows: Skylight(s)
- Basement: Full,8'+ Ceiling,Storage Space,Stone,Unfinished
- Has fireplace: Yes
- Fireplace features: Gas
Interior area
- Total structure area: 2,992
- Total interior livable area: 2,992 sqft
- Finished area above ground: 2,992
Property
Parking
- Parking features: No Garage
Features
- Levels: Two
- Stories: 2
Lot
- Size: 1,742 Square Feet
Details
- Parcel number: 080616222421
- Zoning: B-1
Construction
Type & style
- Home type: SingleFamily
- Architectural style: Contemporary,Other
- Property subtype: Single Family Residence
Materials
- Wood Siding, Brick
- Foundation: Poured concrete foundatn, Other
Condition
- Year built: 1863
Utilities & green energy
- Sewer: Public Sewer
- Water: Public
Community & HOA
Location
- Region: Mazomanie
Financial & listing details
- Price per square foot: $117/sqft
- Tax assessed value: $139,300
- Annual tax amount: $2,770
- Date on market: 5/15/2026
- Inclusions: Refrigerator, Dishwasher, Range/oven, Microwave, Washer, Dryer, all window coverings
Estimated market value
$338,400
$321,000 - $355,000
$2,677/mo
Price history
| Date | Event | Price |
|---|---|---|
| 7/20/2026 | Price change | $349,900-6.7%$117/sqft |
Source: SCWMLS #2023417 Report a problem | ||
| 5/27/2026 | Listed for sale | $375,000+99.5%$125/sqft |
Source:  WIREX MLS #2023417 Report a problem WIREX MLS #2023417 Report a problem | ||
| 8/24/2021 | Sold | $188,000$63/sqft |
Source: SCWMLS #1910930 Report a problem | ||
| 6/3/2021 | Listed for sale | $188,000$63/sqft |
Source: WIREX MLS #1910930 Report a problem | ||
Public tax history
Tax history is unavailable.
Monthly payment
Est. payment
Payment breakdown
Explore the cost of this home by adjusting the details. Changes won't be saved.Climate risks
Neighborhood: 53560
Nearby schools
GreatSchools rating
- 9/10Wisconsin Heights ElementaryGrades: PK-5Distance: 1.9 mi
- 8/10Wisconsin Heights Middle SchoolGrades: 6-8Distance: 1.9 mi
- 10/10Wisconsin Heights High SchoolGrades: 9-12Distance: 1.9 mi
Schools provided by the listing agent
- Elementary: Wisconsin Heights
- Middle: Wisconsin Heights
- High: Wisconsin Heights
- District: Wisconsin Heights
Source: SCWMLS. This data may not be complete. We recommend contacting the local school district to confirm school assignments for this home.
- $209,000-- bd-- ba-- sqft13 W Hudson St, Mazomanie, WI 53560Off Market
- $147,500-- bd-- ba-- sqft15 W Hudson St, Mazomanie, WI 53560Off Market
- $--1 bd1 ba680 sqft35 Brodhead St, Mazomanie, WI 53560Off Market
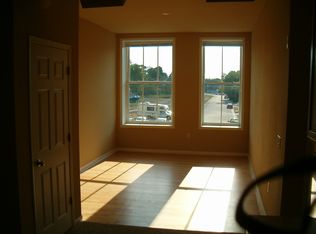
- $--1 bd1 ba600 sqft32 Brodhead St #2, Mazomanie, WI 53560Off Market
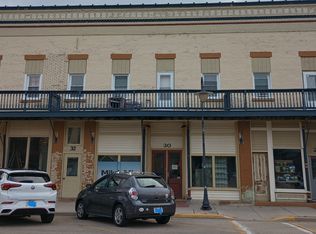
- $---- bd-- ba-- sqft1 Brodhead St, Mazomanie, WI 53560Off Market
- $294,6005 bd3 ba965 sqft6 E Hudson St, Mazomanie, WI 53560Off Market
- $245,300-- bd-- ba-- sqft6 American Legion St, Mazomanie, WI 53560Off Market
- $209,800-- bd-- ba-- sqft25 W Hudson St, Mazomanie, WI 53560Off Market
A local agent can set up tours, give advice and negotiate with sellers.
Similar homes
- $399,9004 bd3 ba2.4k sqft26 Appleby Cir, Mazomanie, WI 53560For Sale
 MLS ID #2021672, Bill Goulette. SCWMLS
 - $415,0004 bd2 ba1.9k sqft13 Lambeth Cir, Madison, WI 53711For Sale
 MLS ID #2028601, Kelly Doyle. SCWMLS
 - $379,9003 bd2 ba1.6k sqft60 6th St, Prairie Du Sac, WI 53578For Sale
 MLS ID #2028157, Tammy Young. SCWMLS
 - $424,9003 bd2 ba2.2k sqft429 Sycamore St, Sauk City, WI 53583For Sale
 MLS ID #2027648, Janine Birkhimer. SCWMLS
 - $349,0003 bd3 ba1.8k sqft823 Vista Ridge Dr, Mount Horeb, WI 53572For SaleMLS ID #2023894, Mike Morkri. SCWMLS
- $385,0003 bd2 ba1.6k sqft202 W 3rd St, Waunakee, WI 53597For SaleMLS ID #2024606, Deanna L Prochaska. SCWMLS
- $390,0004 bd2 ba1.7k sqft206 Church St, Merrimac, WI 53561For SaleMLS ID #2014811, Craig Endres. SCWMLS
- $310,0004 bd1 ba1.6k sqftA S Bluff Rd #7146, Merrimac, WI 53561For SaleMLS ID #2025859, Mark Endress. SCWMLS
- $435,0003 bd2 ba2.4k sqft2703 Thinnes St, Cross Plains, WI 53528For SaleMLS ID #2022523, Joanne DelPizzo. SCWMLS
- $480,0003 bd3 ba2.4k sqftS12951 Ivy Ln, Spring Green, WI 53588For SaleMLS ID #2026894, Anne Larson. SCWMLS
- $474,9003 bd2 ba2.3k sqft1501 Main St, Cross Plains, WI 53528For SaleMLS ID #2026488, Michelle Schreier. SCWMLS
- $370,0004 bd4 ba1.8k sqft114 N 2nd St, Mount Horeb, WI 53572For SaleMLS ID #2009606, Heidi Kopras. SCWMLS
- $425,0004 bd2 ba2.1k sqft3030 Mounds View Rd, Blue Mounds, WI 53517For SaleMLS ID #2019571, Jason McGill. SCWMLS
- $399,9003 bd2 ba1.7k sqft1724 Parmenter St, Middleton, WI 53562For SaleMLS ID #2024686, Frank Pohlkamp. SCWMLS
- $424,9003 bd2 ba2k sqft1302 E Garfield St, Mount Horeb, WI 53572For SaleMLS ID #2025591, Kristin Shields. SCWMLS
- $285,0003 bd1 ba1.8k sqft305 2nd Ave, Lodi, WI 53555For SaleMLS ID #2027406, Marine Yoo. SCWMLS
- $344,5003 bd2 ba1.5k sqft3501 Valley Ridge Rd, Middleton, WI 53562For SaleMLS ID #2022729, Dan Breunig. SCWMLS
- $500,0003 bd4 ba2.3k sqft122 N 2nd St, Mount Horeb, WI 53572For SaleMLS ID #2027681, Lori Schilling. SCWMLS
- $499,9003 bd3 ba1.9k sqft10880 Smokey Mountain Trl, Blue Mounds, WI 53517For SaleMLS ID #2026854, Samiera Kookasemkit. SCWMLS
- $330,0002 bd3 ba1.5k sqft707 Cricket Ln Unit 5, Madison, WI 53562For SaleMLS ID #2027562, Erin Flesch. SCWMLS
