One level living in East Fairhaven! Discover why the "Hamlet Homes" neighborhood continues to be one of Fairhaven's most desirable places to call home. Thoughtfully updated in 2021 and meticulously maintained ever since, this home is ready for its new owner. Beautiful hardwood floors, recessed lighting, and a primary bedroom complete with its own half bath are just a few of the features that make this home stand out. Forget the stairs and enjoy the simplicity of having everything you need on one level! But what truly makes this property special is its location. A sought-after East Fairhaven neighborhood, where you'll find a wonderful sense of community and a peaceful setting year round. The street famously earned its name from the brook that runs through the heart of the neighborhood, creating a scenic backdrop for afternoon walks and an opportunity to enjoy the outdoors just steps from home. The backyard currently has a pool, but with a 3rd of an acre, you have amazing opportunity for a creative backyard space. Whether you're looking to simplify your lifestyle, downsize without compromise, or find a home you can enjoy for years to come, this is an opportunity you won't want to miss!
For sale
$599,000
10 Brook Dr, Fairhaven, MA 02719
3beds
1,274sqft
Single Family Residence
Built in 1967
0.32 Acres Lot
$585,600 Zestimate®
$470/sqft
$-- HOA
What's special
One level livingRecessed lightingBeautiful hardwood floors
- 10 days
- 1,525
- 77
Likely to sell faster than
Zillow last checked:
Listing updated:
Listed by:
Andrew Romano 774-473-4049,
Bold Real Estate Inc. 508-999-9800
Source: MLS PIN,MLS#: 73595043
Facts & features
Interior
Bedrooms & bathrooms
- Bedrooms: 3
- Bathrooms: 2
- Full bathrooms: 1
- 1/2 bathrooms: 1
Primary bedroom
- Features: Bathroom - Half, Flooring - Wood
- Level: First
Bedroom 2
- Features: Flooring - Wood
- Level: First
Bedroom 3
- Features: Flooring - Wood
- Level: First
Bathroom 1
- Features: Bathroom - Half
- Level: First
Bathroom 2
- Features: Bathroom - Full
- Level: First
Dining room
- Features: Open Floorplan, Recessed Lighting, Slider
- Level: First
Kitchen
- Features: Skylight, Countertops - Stone/Granite/Solid, Open Floorplan, Recessed Lighting, Remodeled
- Level: First
Living room
- Features: Open Floorplan, Recessed Lighting
- Level: First
Heating
- Baseboard, Natural Gas
Cooling
- None
Appliances
- Included: Gas Water Heater, Range, Dishwasher, Microwave, Refrigerator, Washer, Dryer
- Laundry: In Basement
Features
- Flooring: Wood
- Basement: Full,Bulkhead
- Number of fireplaces: 1
Interior area
- Total structure area: 1,274
- Total interior livable area: 1,274 sqft
- Finished area above ground: 1,274
Property
Parking
- Total spaces: 4
- Parking features: Attached, Garage Door Opener, Garage Faces Side, Off Street, Driveway
- Attached garage spaces: 2
- Uncovered spaces: 2
Features
- Patio & porch: Deck - Wood
- Exterior features: Deck - Wood, Pool - Inground, Fenced Yard
- Has private pool: Yes
- Pool features: In Ground
- Fencing: Fenced/Enclosed,Fenced
Lot
- Size: 0.32 Acres
- Features: Level
Details
- Parcel number: M:0031 L:0144,3282049
- Zoning: RA
Construction
Type & style
- Home type: SingleFamily
- Architectural style: Ranch
- Property subtype: Single Family Residence
Materials
- Frame
- Foundation: Concrete Perimeter
- Roof: Shingle
Condition
- Year built: 1967
Utilities & green energy
- Sewer: Public Sewer
- Water: Public
- Utilities for property: for Electric Range
Community & HOA
Community
- Features: Public Transportation, Walk/Jog Trails, Bike Path, Highway Access, Public School
- Subdivision: Hamlet Homes
HOA
- Has HOA: No
Location
- Region: Fairhaven
Financial & listing details
- Price per square foot: $470/sqft
- Tax assessed value: $406,500
- Annual tax amount: $3,736
- Date on market: 10/26/2026
Estimated market value
$585,600
$556,000 - $615,000
$2,986/mo
Price history
| Date | Event | Price |
|---|---|---|
| 10/26/2026 | Listed for sale | $599,000+900%$470/sqft |
Source: MLS PIN #73595043 Report a problem | ||
| 3/7/1997 | Sold | $59,900$47/sqft |
Source: Public Record Report a problem | ||
Public tax history
| Year | Property taxes | Tax assessment |
|---|---|---|
| 2025 | $3,610 +7% | $387,300 +5.9% |
| 2024 | $3,375 +1.4% | $365,700 +9.3% |
| 2023 | $3,328 +8% | $334,500 +10.9% |
| 2022 | $3,081 -11.8% | $301,500 -2.5% |
| 2021 | $3,492 +4.4% | $309,300 +2.3% |
| 2020 | $3,345 +0.2% | $302,400 +5.7% |
| 2019 | $3,339 +4.2% | $286,100 +4.9% |
| 2018 | $3,205 -0.6% | $272,800 +1.9% |
| 2017 | $3,224 +1.4% | $267,800 +2.6% |
| 2016 | $3,179 +1.5% | $261,000 +1.3% |
| 2015 | $3,131 +5.6% | $257,700 |
| 2014 | $2,964 -1.5% | $257,700 -7.7% |
| 2013 | $3,008 +3.2% | $279,300 -1.6% |
| 2012 | $2,915 +3.6% | $283,800 -3.6% |
| 2011 | $2,814 +2.8% | $294,300 -4.4% |
| 2010 | $2,738 +4.5% | $308,000 -2.4% |
| 2009 | $2,620 +4.4% | $315,700 -1.1% |
| 2008 | $2,509 -0.2% | $319,200 +0.5% |
| 2007 | $2,515 -0.9% | $317,500 +1.6% |
| 2006 | $2,538 -13% | $312,500 +26.7% |
| 2003 | $2,916 +31.3% | $246,700 +68.2% |
| 2000 | $2,221 | $146,700 |
Find assessor info on the county website
Monthly payment
Est. payment
Payment breakdown
Explore the cost of this home by adjusting the details. Changes won't be saved.Climate risks
Neighborhood: 02719
Nearby schools
Schools provided by the listing agent
- Elementary: East Fairhaven Elementary
- Middle: Elizabeth I. Hastings Middle
- High: Fairhaven High
Source: MLS PIN. This data may not be complete. We recommend contacting the local school district to confirm school assignments for this home.

Similar homes
- $674,9003 bd2 ba1.4k sqft19 Studley St, Fairhaven, MA 02719For Sale
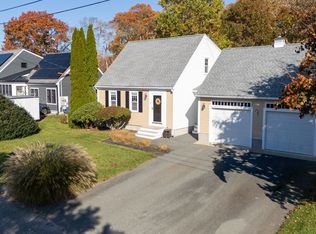 MLS ID #73597174, Kate Lanagan MacGregor, Bold Real Estate Inc.. MLS PIN
- $579,9003 bd2 ba1.2k sqft38 Jesse St, Fairhaven, MA 02719For Sale
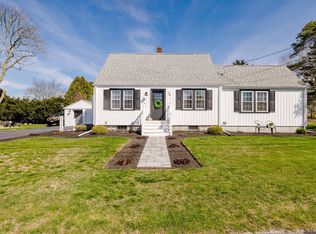 MLS ID #73598232, Eric Moura, Millennium Realty Firm, LLC. MLS PIN
- $539,9003 bd2 ba1.3k sqft82 Washington St, Fairhaven, MA 02719For Sale
 MLS ID #73597683, Hillary Rotondo, Haven Realty Co LLC. MLS PIN
- $549,8003 bd1 ba1.2k sqft24 Jesse St, Fairhaven, MA 02719For Sale
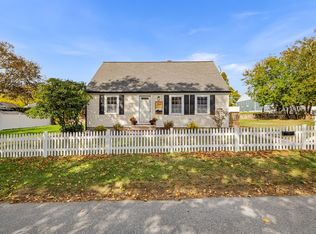 MLS ID #73596762, Shaun Ferreira, revolv of Dartmouth. MLS PIN
