Located on the desirable Westside, just inside the city limits, this beautifully updated 1950s home offers the best of both worlds, easy access to downtown and nearby schools, with beautiful country walks just out Exley Lane. Thoughtfully improved over the years, this property blends vintage character with modern comfort and an exceptionally developed indoor and outdoor living experience. The main home offers three bedrooms and two bathrooms, plus a spacious bonus room/converted garage that has been thoughtfully finished and has been used by previous owners as a primary suite, creating the flexibility for a potential fourth-bedroom configuration. The bonus room features laminate flooring, recessed lighting, ceiling fan, stall-shower bathroom, single-sink vanity, washer/dryer area and lending itself to it's own comfortable living space. A welcoming, oversized entry features beautiful Spanish-inspired tile and opens into the spacious living area. The living room and dining area feature laminate flooring, a gas fireplace and mini-split heating and cooling, while central heat serves the main home. The remodeled kitchen excudes storage and counter space, garden window above the sink and skylights that bring in wonderful natural light. The guest bathroom has also been updated featuring a jetted tub with shower over-tub tiled, and skylight. Numerous significant improvements have already been completed, including updated siding and roof approximately 10-12 years ago, dual-pane windows, updated entry door, mini-split systems, on-demand hot water heater and thoughtful interior improvements. Step outside and the property truly shines. The beautifully landscaped front and backyard offer multiple spaces to relax, entertain and enjoy the outdoors, including a concrete patio(partially covered), play structure, chicken coop, shed, hot tub and established landscaping. The setting provides a wonderful sense of privacy while still being close to everything Westside living has to offer. A rare combination of flexible living space, extensive updates, beautiful outdoor amenities and a highly desirable Westside location, close enough to walk to downtown and elementary school, yet with easy access to peaceful country walks just beyond the neighborhood.
Active
$418,500
10 Brookside Drive, Willits, CA 95490
4beds
1,380sqft
Single Family Residence
Built in 1953
6,599 Square Feet Lot
$-- Zestimate®
$303/sqft
$-- HOA
What's special
Gas fireplacePlay structureBeautiful spanish-inspired tileChicken coopEstablished landscapingUpdated siding and roofCeiling fan
- 2 days
- 169
- 7
Likely to sell faster than
Zillow last checked:
Listing updated:
Listed by:
Tara M Moratti DRE #01420657 707-367-0389,
Coldwell Banker Mendo Realty 707-459-5389
Source: BAREIS,MLS#: 326077622 Originating MLS: Mendocino
Originating MLS: MendocinoFacts & features
Interior
Bedrooms & bathrooms
- Bedrooms: 4
- Bathrooms: 2
- Full bathrooms: 2
Rooms
- Room types: Bonus Room, Converted Garage, Kitchen, Laundry, Living Room, Master Bathroom, Master Bedroom, Studio
Primary bedroom
- Features: Outside Access
- Level: Main
Bedroom
- Level: Main
Primary bathroom
- Features: Low-Flow Toilet(s), Shower Stall(s)
Bathroom
- Features: Low-Flow Toilet(s), Tile, Tub w/Shower Over
- Level: Main
Dining room
- Features: Formal Area
- Level: Main
Kitchen
- Features: Laminate Counters
- Level: Main
Living room
- Level: Main
Heating
- Central, Ductless, Fireplace Insert, Gas
Cooling
- Ceiling Fan(s), Ductless
Appliances
- Included: Dishwasher, Free-Standing Gas Range, Free-Standing Refrigerator, Gas Water Heater, Range Hood, Microwave
- Laundry: Hookups Only, Inside Room, Other
Features
- Formal Entry
- Flooring: Laminate, Simulated Wood, Tile, Other
- Windows: Dual Pane Full, Skylight(s)
- Basement: None
- Number of fireplaces: 1
- Fireplace features: Brick, Gas Starter, Insert, Living Room
Interior area
- Total structure area: 1,380
- Total interior livable area: 1,380 sqft
Property
Parking
- Total spaces: 1
- Parking features: No Garage, Open, Paved
- Has uncovered spaces: Yes
Features
- Levels: One
- Stories: 1
- Patio & porch: Patio
- Has spa: Yes
- Spa features: Private, Bath
- Fencing: Back Yard,Front Yard
- Has view: Yes
- View description: Hills, Other
Lot
- Size: 6,599 Square Feet
- Features: Landscaped, Landscape Front, Landscape Misc
Details
- Additional structures: Shed(s), Other
- Parcel number: 0051721000
- Special conditions: Offer As Is
Construction
Type & style
- Home type: SingleFamily
- Architectural style: Ranch
- Property subtype: Single Family Residence
Materials
- Fiber Cement, Wood, Other
- Foundation: Concrete Perimeter, Slab
- Roof: Composition
Condition
- Year built: 1953
Utilities & green energy
- Sewer: Public Sewer
- Water: Public
- Utilities for property: Cable Available, Electricity Connected, Internet Available, Natural Gas Connected, Sewer Connected
Community & HOA
Community
- Security: Carbon Monoxide Detector(s), Smoke Detector(s)
HOA
- Has HOA: No
Location
- Region: Willits
Financial & listing details
- Price per square foot: $303/sqft
- Tax assessed value: $295,284
- Date on market: 10/9/2026
- Electric utility on property: Yes
Estimated market value
Not available
Estimated sales range
Not available
Not available
Price history
| Date | Event | Price |
|---|---|---|
| 10/9/2026 | Listed for sale | $418,500-7%$303/sqft |
Source: SFAR #326077622 Report a problem | ||
| 7/8/2024 | Listing removed | -- |
Source: Zillow Rentals Report a problem | ||
| 6/10/2024 | Listed for rent | $2,400$2/sqft |
Source: Zillow Rentals Report a problem | ||
| 7/2/2022 | Listing removed | -- |
Source: Owner Report a problem | ||
| 7/1/2022 | Pending sale | $450,000$326/sqft |
Source: Owner Report a problem | ||
| 6/29/2022 | Price change | $450,000-18.2%$326/sqft |
Source: Owner Report a problem | ||
| 6/27/2022 | Listed for sale | $550,000+120%$399/sqft |
Source: Owner Report a problem | ||
| 10/24/2007 | Sold | $250,000-30.6%$181/sqft |
Source: Public Record Report a problem | ||
| 1/16/2007 | Sold | $360,000+42.9%$261/sqft |
Source: Public Record Report a problem | ||
| 1/20/2005 | Sold | $252,000+68%$183/sqft |
Source: Public Record Report a problem | ||
| 10/25/2002 | Sold | $150,000+100%$109/sqft |
Source: Public Record Report a problem | ||
| 1/12/2001 | Sold | $75,000-20.3%$54/sqft |
Source: Public Record Report a problem | ||
| 6/30/2000 | Sold | $94,070-20.3%$68/sqft |
Source: Public Record Report a problem | ||
| 5/3/1999 | Sold | $118,000$86/sqft |
Source: Public Record Report a problem | ||
Public tax history
| Year | Property taxes | Tax assessment |
|---|---|---|
| 2026 | -- | $295,284 |
| 2025 | $4,490 +3.2% | $295,284 +2% |
| 2024 | $4,352 +3.2% | $289,494 +2% |
| 2023 | $4,218 +3.7% | $283,818 +2% |
| 2022 | $4,069 | $278,253 +2% |
| 2021 | -- | $272,797 +1% |
| 2020 | $3,965 +0.6% | $270,000 |
| 2019 | $3,943 +4.4% | $270,000 |
| 2018 | $3,775 +7.9% | $270,000 +17.4% |
| 2017 | $3,499 +7.2% | $230,000 |
| 2016 | $3,263 +20% | $230,000 +27.8% |
| 2015 | $2,719 +3.7% | $180,000 +5.9% |
| 2014 | $2,623 | $170,000 -2.9% |
| 2013 | -- | $175,000 -34.4% |
| 2012 | -- | $266,664 +2% |
| 2011 | -- | $261,436 +0.8% |
| 2010 | -- | $259,483 -0.2% |
| 2009 | -- | $260,100 +2% |
| 2008 | -- | $255,000 -2.7% |
| 2007 | -- | $262,181 +2% |
| 2006 | -- | $257,040 +53.4% |
| 2005 | -- | $167,525 +2% |
| 2004 | -- | $164,241 +4.3% |
| 2003 | -- | $157,500 +32.9% |
| 2002 | -- | $118,500 +1% |
| 2001 | -- | $117,300 |
Find assessor info on the county website
Monthly payment
Est. payment
Payment breakdown
Explore the cost of this home by adjusting the details. Changes won't be saved.Climate risks
Neighborhood: 95490
Nearby schools
Schools provided by the listing agent
- District: Willits Unified
Source: BAREIS. This data may not be complete. We recommend contacting the local school district to confirm school assignments for this home.
Similar homes
- $389,0004 bd3 ba2k sqft27171 Bear Drive, Willits, CA 95490For Sale
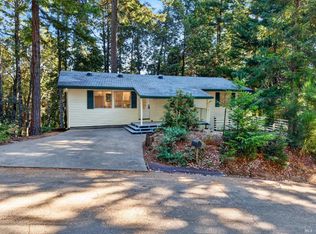 MLS ID #326084756, Ramos&Ramos Real Estate Team, W Real Estate. BAREIS
 - $389,0002 bd2 ba1.1k sqft1124 Locust Street, Willits, CA 95490For Sale
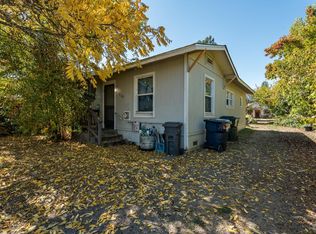 MLS ID #326085430, Drew Nicoll, eXp Realty of California, Inc. BAREIS
 - $445,0004 bd4 ba1.1k sqft713 S Main Street, Willits, CA 95490For Sale
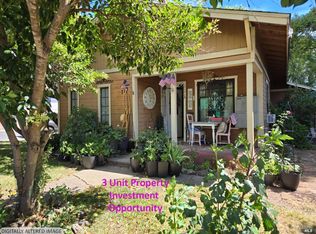 MLS ID #326058587, Karena Jolley, RE/MAX Gold - Selzer and Assoc. BAREIS
 - $330,0002 bd1 ba1.2k sqft321 Pine Street, Willits, CA 95490For Sale
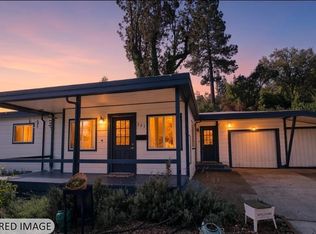 MLS ID #326077240, Alicia Kepple, Coldwell Banker Mendo Realty. BAREIS
