Welcome to 10 Brynn Circle - a stunning new construction home for sale in Galena, Ohio. This thoughtfully designed home offers an abundance of well-planned living space, featuring 4 bedrooms, 3.5 bathrooms, and a stunning split-level design. Additional highlights include a 3-car garage, a finished lower level, a first-floor flex room, a loft, a full basement, and more!
This home showcases true quality of design. From the open-concept living space on the main level to the carefully considered layout upstairs, every detail has been crafted with both style and function in mind.
The owner's bedroom is positioned on the upper level, offering a private retreat with an en-suite bathroom. The home's design emphasizes natural flow between rooms, creating an inviting atmosphere that brings the whole floorplan together seamlessly.
10 Brynn Circle is nestled in a desirable neighborhood with easy access to nearby parks, making it a wonderful setting for those who enjoy outdoor recreation and a connected community feel!
Pending
Price cut: $5K (8/5)
$709,522
10 Brynn Cir, Galena, OH 43021
4beds
3,260sqft
Single Family Residence
Built in 2026
0.45 Acres Lot
$-- Zestimate®
$218/sqft
$63/mo HOA
What's special
Open-concept living spaceFinished lower levelFirst-floor flex roomStunning split-level designFull basementNatural flow between rooms
- 66 days
- 19
- 1
Zillow last checked:
Listing updated:
Listed by:
Daniel Tartabini 614-321-1139,
New Advantage, LTD
Source: Columbus and Central Ohio Regional MLS ,MLS#: 226027151
Facts & features
Interior
Bedrooms & bathrooms
- Bedrooms: 4
- Bathrooms: 4
- Full bathrooms: 3
- 1/2 bathrooms: 1
Heating
- Forced Air
Cooling
- Central Air
Appliances
- Included: Dishwasher, Gas Range, Microwave, Refrigerator
Features
- Flooring: Carpet, Ceramic/Porcelain, Vinyl
- Windows: Insulated Windows
- Basement: Full
- Common walls with other units/homes: No Common Walls
Interior area
- Total structure area: 3,260
- Total interior livable area: 3,260 sqft
Property
Parking
- Total spaces: 3
- Parking features: Garage Door Opener, Attached
- Garage spaces: 3
Features
- Levels: Multi/Split
- Patio & porch: Porch
Lot
- Size: 0.45 Acres
Details
- Parcel number: 41744011010000
- Special conditions: Standard
Construction
Type & style
- Home type: SingleFamily
- Property subtype: Single Family Residence
Condition
- New construction: Yes
- Year built: 2026
Details
- Warranty included: Yes
Utilities & green energy
- Sewer: Public Sewer
- Water: Public
Community & HOA
Community
- Subdivision: Miller Farm
HOA
- Has HOA: Yes
- Amenities included: Bike/Walk Path, Pool, Sidewalk
- HOA fee: $750 annually
Location
- Region: Galena
Financial & listing details
- Price per square foot: $218/sqft
- Date on market: 7/20/2026
- Listing terms: VA Loan,FHA,Conventional
Estimated market value
Not available
Estimated sales range
Not available
Not available
Price history
| Date | Event | Price |
|---|---|---|
| 8/10/2026 | Pending sale | $709,522$218/sqft |
Source:  Columbus and Central Ohio Regional MLS #226027151 Report a problem Columbus and Central Ohio Regional MLS #226027151 Report a problem | ||
| 8/5/2026 | Price change | $709,522-0.7%$218/sqft |
Source: Columbus and Central Ohio Regional MLS #226027151 Report a problem | ||
| 7/31/2026 | Price change | $714,522-0.7%$219/sqft |
Source: Columbus and Central Ohio Regional MLS #226027151 Report a problem | ||
| 7/23/2026 | Price change | $719,522-1.4%$221/sqft |
Source: Columbus and Central Ohio Regional MLS #226027151 Report a problem | ||
| 6/23/2026 | Price change | $729,522+0.7%$224/sqft |
Source:  M/I Homes Report a problem M/I Homes Report a problem | ||
| 4/9/2026 | Listed for sale | $724,522$222/sqft |
Source: M/I Homes Report a problem | ||
Public tax history
| Year | Property taxes | Tax assessment |
|---|---|---|
| 2025 | -- | -- |
Find assessor info on the county website
Monthly payment
Est. payment
Payment breakdown
Explore the cost of this home by adjusting the details. Changes won't be saved.Climate risks
Neighborhood: 43021
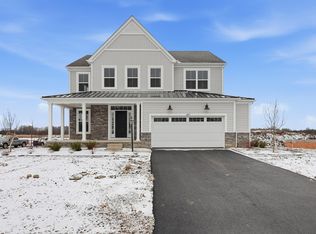
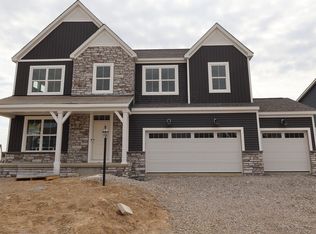
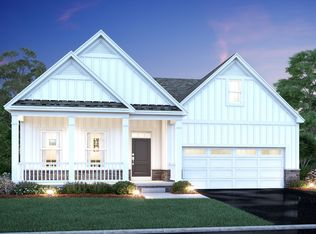
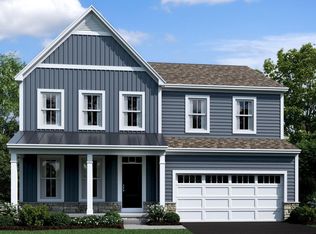
Similar homes
- $649,8604 bd3 ba2.6k sqft311 River Birch Dr, Galena, OH 43021New Construction

 Columbus and Central Ohio Regional MLS
 - $699,5984 bd4 ba3k sqft299 River Birch Dr, Galena, OH 43021New Construction
 Columbus and Central Ohio Regional MLS
 - $687,4934 bd3 ba3k sqft375 Bird Watcher Loop, Galena, OH 43021New Construction
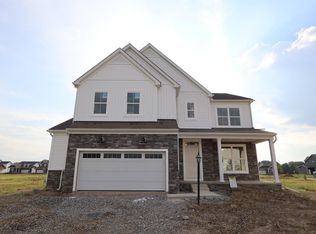 Columbus and Central Ohio Regional MLS
 - $754,5974 bd4 ba3.4k sqft75 Swan Valley Pl, Galena, OH 43021New Construction
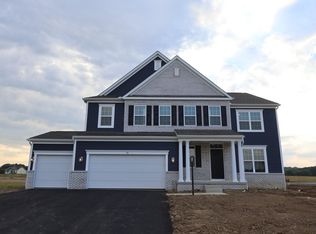 Columbus and Central Ohio Regional MLS
 - $744,5695 bd3 ba3.2k sqft70 Brynn Cir, Galena, OH 43021New ConstructionColumbus and Central Ohio Regional MLS
- $709,8974 bd3 ba3.4k sqft377 Fawn Valley Pl, Galena, OH 43021New ConstructionColumbus and Central Ohio Regional MLS
- $652,4654 bd3 ba3.1k sqft360 Fawn Valley Pl, Galena, OH 43021New ConstructionColumbus and Central Ohio Regional MLS
- $665,0004 bd3 ba4k sqft404 Hawking Dr, Galena, OH 43021For SaleMLS ID #226027771, Jane L Bachert, NextHome Experience. Columbus and Central Ohio Regional MLS
- $633,4044 bd3 ba3.1k sqft305 River Birch Dr, Galena, OH 43021New ConstructionColumbus and Central Ohio Regional MLS
- $617,1413 bd2 ba2.1k sqft130 Swan Valley Pl, Galena, OH 43021New ConstructionColumbus and Central Ohio Regional MLS
- $699,4995 bd4 ba3.3k sqft6326 Sparks Dr, Galena, OH 43021New ConstructionMLS ID #226008117, Balakrishna R Jallipalli, Rolls Realty. Columbus and Central Ohio Regional MLS
- $749,5005 bd5 ba4.4k sqft6543 Brookview Manor Dr, Galena, OH 43021For SaleMLS ID #226025464, Jessica Henson, AO Real Estate. Columbus and Central Ohio Regional MLS
- $578,3504 bd3 ba2.4k sqft5541 Summer Blvd, Galena, OH 43021For SaleMLS ID #226031930, Thomas A Lawson, J W Cutler & Assocs., Inc. Columbus and Central Ohio Regional MLS
- $719,9004 bd4 ba2.9k sqft2178 Alum Crossing Dr, Lewis Center, OH 43035For SaleMLS ID #226025956, Takako Mori, NextHome Experience. Columbus and Central Ohio Regional MLS
- $723,7985 bd3 ba3k sqft3088 Patricia Ann Way, Delaware, OH 43015New ConstructionColumbus and Central Ohio Regional MLS
- $789,9004 bd4 ba2.8k sqft2261 Woodstock Ave, Lewis Center, OH 43035For SaleMLS ID #226030328, Adam H Langley, CRT, Realtors. Columbus and Central Ohio Regional MLS
- $699,2085 bd4 ba3k sqft3030 Brian Way, Delaware, OH 43015New ConstructionColumbus and Central Ohio Regional MLS
- $699,3455 bd3 ba3.2k sqft3343 Wittinghill Ct, Delaware, OH 43015New ConstructionColumbus and Central Ohio Regional MLS
