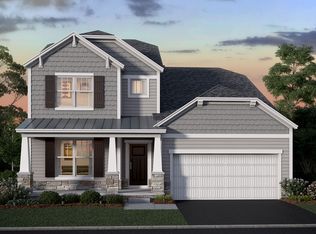
Welcome to the best selling split-level floorplan, the Lehigh. It's a perfect place for a growing family to call home with a finished lower level, 4 bedrooms, and a loft. Fall in love with the space inside as well as the charming curb appeal outside.
As you step onto the covered porch, admire the space allotted to sit with your family and enjoy the weather. Step through the front door notice the flex room off the foyer with the potential for a formal dining space or a home office. The powder room is perfectly situated across from this space for entertaining guests. Next to the powder room is a mud room with a garage entry and storage options. Add storage cubbies across from the coat closet to set bags as your family enters after a long day. As you pass the mud room, notice the large open room making it the ideal entertaining space.
Wander into the family room and see a soaring vaulted ceiling carrying over into the dining space. Accompanying these high ceilings are numerous windows towering over the area, pouring in light. For even more entertaining space, take a couple of steps down from the main living area to the bright and open finished lower level. This space has plenty of options for any family's needs. The ideal place for a large play room or teen space can also be turned into an adult oasis with a large wet bar. This wet bar comes with a long back wall of cabinets and cabinets below the bar for even more storage. Turn this space into a great in-law suite. This space will transform into a bedroom, full bathroom, walk-in closet, and a spacious family room.
Beyond all of the storage provided in the living spaces, this home also includes an unfinished basement.
This new 5-level split floorplan offers enough space for any family's needs!
Pending
Price cut: $10K (7/10)
$764,646
300 River Birch Dr, Galena, OH 43021
4beds
3,359sqft
:
Get pre-qualified$5,508/mo
Single Family Residence
Built in 2026
0.29 Acres Lot
$-- Zestimate®
$228/sqft
$63/mo HOA
What's special
- 41 days |
- 373 |
- 24 |
Zillow last checked:
Listing updated:
Listed by:
Daniel V Tartabini 614-321-1139,
New Advantage, LTD
Source: Columbus and Central Ohio Regional MLS ,MLS#: 226024467
Facts & features
Interior
Bedrooms & bathrooms
- Bedrooms: 4
- Bathrooms: 4
- Full bathrooms: 3
- 1/2 bathrooms: 1
Heating
- Forced Air
Cooling
- Central Air
Appliances
- Included: Dishwasher, Gas Range, Microwave, Refrigerator
Features
- Flooring: Carpet, Ceramic/Porcelain, Vinyl
- Windows: Insulated Windows
- Basement: Full
- Number of fireplaces: 1
- Fireplace features: One, Direct Vent
- Common walls with other units/homes: No Common Walls
Interior area
- Total structure area: 3,359
- Total interior livable area: 3,359 sqft
Property
Parking
- Total spaces: 3
- Parking features: Garage Door Opener, Attached
- Garage spaces: 3
Features
- Levels: Multi/Split
Lot
- Size: 0.29 Acres
Details
- Parcel number: 41744012002000
- Special conditions: Standard
Construction
Type & style
- Home type: SingleFamily
- Architectural style: Traditional
- Property subtype: Single Family Residence
Condition
- New construction: Yes
- Year built: 2026
Details
- Warranty included: Yes
Utilities & green energy
- Sewer: Public Sewer
- Water: Public
Community & HOA
Community
- Subdivision: Miller Farm
HOA
- Has HOA: Yes
- Amenities included: Bike/Walk Path, Pool, Sidewalk
- HOA fee: $750 annually
Location
- Region: Galena
Financial & listing details
- Price per square foot: $228/sqft
- Tax assessed value: $121,500
- Annual tax amount: $294
- Date on market: 7/2/2026
- Listing terms: VA Loan,FHA,Conventional
Estimated market value
Not available
Estimated sales range
Not available
Not available
Price history
| Date | Event | Price |
|---|---|---|
| 8/5/2026 | Pending sale | $764,646$228/sqft |
Source:  Columbus and Central Ohio Regional MLS #226024467 Report a problem Columbus and Central Ohio Regional MLS #226024467 Report a problem | ||
| 7/10/2026 | Price change | $764,646-1.3%$228/sqft |
Source: Columbus and Central Ohio Regional MLS #226024467 Report a problem | ||
| 7/2/2026 | Listed for sale | $774,646$231/sqft |
Source: Columbus and Central Ohio Regional MLS #226024467 Report a problem | ||
Public tax history
| Year | Property taxes | Tax assessment |
|---|---|---|
| 2025 | $294 | $42,530 |
| 2024 | -- | -- |
Find assessor info on the county website
Monthly payment
Est. payment
Payment breakdown
Explore the cost of this home by adjusting the details. Changes won't be saved.Climate risks
Neighborhood: 43021
Nearby schools
GreatSchools rating
- 9/10Big Walnut Middle SchoolGrades: 5-8Distance: 1.5 mi
- 7/10Big Walnut High SchoolGrades: 9-12Distance: 3.3 mi
- 7/10Big Walnut Intermediate SchoolGrades: 4-5Distance: 2.3 mi
- $666,400-- bd-- ba-- sqft310 River Birch Dr, Galena, OH 43021Sold
- $670,9435 bd3 ba3k sqft250 River Birch Dr, Galena, OH 43021Sold
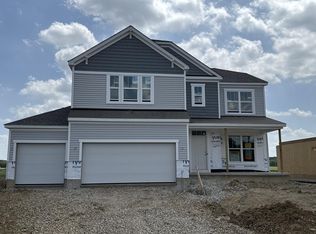
- $665,7135 bd4 ba3k sqft320 River Birch Dr, Galena, OH 43021Sold

- $630,2774 bd3 ba2.6k sqft317 River Birch Dr, Galena, OH 43021Sold
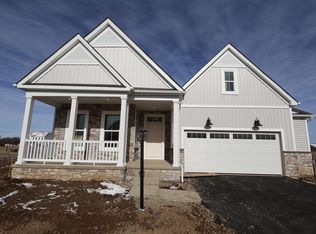
- $633,4044 bd3 ba3.1k sqft305 River Birch Dr, Galena, OH 43021Pending
- $654,8604 bd3 ba2.6k sqft311 River Birch Dr, Galena, OH 43021New Construction
- $719,5984 bd4 ba3k sqft299 River Birch Dr, Galena, OH 43021New Construction
- $674,600-- bd-- ba-- sqft293 River Birch Dr, Galena, OH 43021Sold
A local agent can set up tours, give advice and negotiate with sellers.
A local lender can help you make sure your offer is ready when you are.
Similar homes
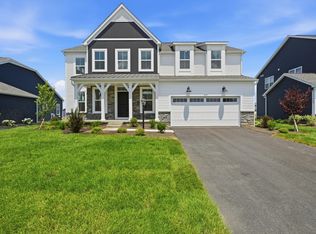
- $726,8974 bd3 ba3.4k sqft377 Fawn Valley Pl, Galena, OH 43021New Construction
 Columbus and Central Ohio Regional MLS
 - $699,9004 bd3 ba4k sqft404 Hawking Dr, Galena, OH 43021For Sale
 MLS ID #226027771, Jane L Bachert, NextHome Experience. Columbus and Central Ohio Regional MLS
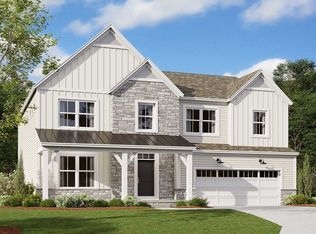
 - from $597,9004 bd3 ba3k sqftTemple Plan, Miller Farm, Galena, OH 43021New Construction
 M/I Homes
 - from $572,9004 bd3 ba2.6k sqftCitadel Plan, Miller Farm, Galena, OH 43021New Construction
 M/I Homes
 - from $549,9004 bd3 ba3k sqftFarm Plan, Miller Farm, Galena, OH 43021New ConstructionM/I Homes
- from $562,9003 bd3 ba2.5k sqftBucknell Plan, Miller Farm, Galena, OH 43021New ConstructionM/I Homes
- $704,9995 bd4 ba3.3k sqft6326 Sparks Dr, Galena, OH 43021New ConstructionMLS ID #226008117, Balakrishna R Jallipalli, Rolls Realty. Columbus and Central Ohio Regional MLS
- from $599,9003 bd2 ba2.1k sqftHillsdale Plan, Miller Farm, Galena, OH 43021New ConstructionM/I Homes
- from $514,9003 bd3 ba2.5k sqftDuckhorn Plan, Miller Farm, Galena, OH 43021New ConstructionM/I Homes
- from $560,9003 bd2 ba1.9k sqftWesleyan Plan, Miller Farm, Galena, OH 43021New ConstructionM/I Homes
- from $500,9003 bd3 ba2.1k sqftBella Plan, Miller Farm, Galena, OH 43021New ConstructionM/I Homes
- from $439,9003 bd3 ba1.7k sqftBexley Plan, Miller Farm, Galena, OH 43021New ConstructionM/I Homes
- $759,0005 bd4 ba3.6k sqft318 Solar Wind Rd, Delaware, OH 43015For SaleMLS ID #226025893, Jin Lin, OwnerLand Realty, Inc.. Columbus and Central Ohio Regional MLS
- $739,9004 bd4 ba4.7k sqft2969 Annabel Way, Delaware, OH 43015For SaleMLS ID #226018059, James B Brandt, NextHome Experience. Columbus and Central Ohio Regional MLS
- $799,9005 bd4 ba3k sqft3387 Logsdon Loop, Delaware, OH 43015For SaleMLS ID #226027829, Koteswara Bodipudi, Red 1 Realty. Columbus and Central Ohio Regional MLS
- $700,0004 bd4 ba4.1k sqft2665 Russell Woods Dr, Delaware, OH 43015For SaleMLS ID #226015337, Alicia Sweazy, RE/MAX Partners. Columbus and Central Ohio Regional MLS
- $719,9005 bd5 ba4.6k sqft324 Silver Fox Way, Delaware, OH 43015For SaleMLS ID #226028664, Jermaine Fox, EXP Realty, LLC. Columbus and Central Ohio Regional MLS
- $689,0005 bd4 ba3.3k sqft3263 Glenbrook Dr, Delaware, OH 43015For SaleMLS ID #226022082, Tiffany Cornett, M3K Real Estate Network Inc.. Columbus and Central Ohio Regional MLS
- $684,9003 bd3 ba3k sqft1275 Goldwell Dr, Sunbury, OH 43074For SaleMLS ID #226029674, Cathi Hawkins, Keller Williams Capital Ptnrs. Columbus and Central Ohio Regional MLS
- $679,9004 bd4 ba3.5k sqft324 Solar Wind Rd, Delaware, OH 43015For SaleMLS ID #226024478, Heather R Kamann, Howard Hanna Real Estate Services. Columbus and Central Ohio Regional MLS
