Cozy and Comforable! Great home to get started or to Downsize too. Large Family Room and Two Bedrooms on the First Floor with Full Bath. Kitchen with Dining Area! Downstairs is the Laundry and One Extra Room to use as an additional Bedroom or Recreation Room. Perfect size close to schools and shopping!
Pending
Price cut: $3K (7/2)
$226,000
10 Cherry Ct, New Oxford, PA 17350
3beds
1,000sqft
:
Get pre-qualified$1,489/mo
Single Family Residence
Built in 1984
7,841 Square Feet Lot
$-- Zestimate®
$226/sqft
$-- HOA
What's special
Kitchen with dining areaLarge family room
- 54 days |
- 179 |
- 6 |
Likely to sell faster than
Zillow last checked:
Listing updated:
Listed by:
Ellen Brown 717-476-2943,
RE/MAX Quality Service, Inc. (717) 632-5111
Source: Bright MLS,MLS#: PAAD2023948
Facts & features
Interior
Bedrooms & bathrooms
- Bedrooms: 3
- Bathrooms: 1
- Full bathrooms: 1
- Main level bathrooms: 1
- Main level bedrooms: 2
Rooms
- Room types: Family Room
Family room
- Features: Flooring - Carpet
- Level: Main
Heating
- Baseboard, Electric
Cooling
- Wall Unit(s), Electric
Appliances
- Included: Electric Water Heater
- Laundry: Lower Level
Features
- Basement: Full
- Has fireplace: No
Interior area
- Total structure area: 2,000
- Total interior livable area: 1,000 sqft
- Finished area above ground: 1,000
- Finished area below ground: 0
Video & virtual tour
Property
Parking
- Parking features: Driveway
- Has uncovered spaces: Yes
Accessibility
- Accessibility features: Other
Features
- Levels: One
- Stories: 1
- Pool features: None
Lot
- Size: 7,841 Square Feet
Details
- Additional structures: Above Grade, Below Grade
- Parcel number: 350090056000
- Zoning: RESIDENTIAL
- Zoning description: Residential
- Special conditions: Standard
Construction
Type & style
- Home type: SingleFamily
- Architectural style: Ranch/Rambler
- Property subtype: Single Family Residence
Materials
- Aluminum Siding
- Foundation: Block, Slab
Condition
- New construction: No
- Year built: 1984
Utilities & green energy
- Electric: 110 Volts
- Sewer: Public Sewer
- Water: Public
- Utilities for property: Cable Connected, Electricity Available, Cable
Community & HOA
Community
- Subdivision: Oxford Estates
HOA
- Has HOA: No
Location
- Region: New Oxford
- Municipality: OXFORD TWP
Financial & listing details
- Price per square foot: $226/sqft
- Tax assessed value: $147,000
- Annual tax amount: $3,433
- Date on market: 6/6/2026
- Listing agreement: Exclusive Right To Sell
- Inclusions: All Appliances
- Ownership: Fee Simple
Estimated market value
Not available
Estimated sales range
Not available
Not available
Price history
| Date | Event | Price |
|---|---|---|
| 7/2/2026 | Pending sale | $226,000$226/sqft |
Source:  Bright MLS #PAAD2023948 Report a problem Bright MLS #PAAD2023948 Report a problem | ||
| 7/2/2026 | Price change | $226,000-1.3%$226/sqft |
Source: Bright MLS #PAAD2023948 Report a problem | ||
| 6/29/2026 | Listed for sale | $229,000$229/sqft |
Source: Bright MLS #PAAD2023948 Report a problem | ||
| 6/14/2026 | Pending sale | $229,000$229/sqft |
Source: Bright MLS #PAAD2023948 Report a problem | ||
| 6/6/2026 | Listed for sale | $229,000$229/sqft |
Source: Bright MLS #PAAD2023948 Report a problem | ||
Public tax history
| Year | Property taxes | Tax assessment |
|---|---|---|
| 2025 | $3,369 +3.2% | $147,000 |
| 2024 | $3,266 +5.3% | $147,000 |
| 2023 | $3,100 +12.2% | $147,000 |
| 2022 | $2,762 -1.6% | $147,000 |
| 2021 | $2,807 +2.5% | $147,000 |
| 2020 | $2,737 +260% | $147,000 |
| 2019 | $760 -71% | $147,000 |
| 2018 | $2,619 | $147,000 |
| 2017 | -- | $147,000 |
| 2016 | -- | $147,000 |
| 2015 | -- | $147,000 |
| 2014 | -- | $147,000 |
| 2013 | -- | -- |
| 2012 | -- | -- |
| 2011 | -- | -- |
| 2010 | -- | $30,005 |
| 2009 | -- | $30,005 |
| 2008 | -- | $30,005 |
| 2007 | -- | $30,005 |
| 2006 | -- | $30,005 +0% |
| 2005 | -- | $30,004 |
| 2004 | -- | $30,004 |
| 2003 | -- | $30,004 |
| 2002 | -- | $30,004 |
| 2000 | -- | $30,004 |
Find assessor info on the county website
Monthly payment
Est. payment
Payment breakdown
Explore the cost of this home by adjusting the details. Changes won't be saved.Climate risks
Neighborhood: 17350
Nearby schools
GreatSchools rating
- 8/10New Oxford El SchoolGrades: K-3Distance: 0.7 mi
- 7/10New Oxford Middle SchoolGrades: 7-8Distance: 0.9 mi
- 6/10New Oxford Senior High SchoolGrades: 9-12Distance: 0.9 mi
Schools provided by the listing agent
- Elementary: New Oxford
- Middle: New Oxford
- High: New Oxford
- District: Conewago Valley
Source: Bright MLS. This data may not be complete. We recommend contacting the local school district to confirm school assignments for this home.
- $229,8003 bd1 ba1k sqft12 Cherry Ct, New Oxford, PA 17350Off Market

- $252,3003 bd1 ba1k sqft8 Cherry Ct, New Oxford, PA 17350Off Market
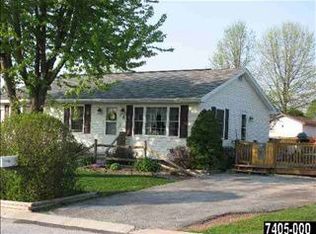
- $235,3003 bd1 ba1k sqft40 E Locust Ln, New Oxford, PA 17350Off Market
- $235,0003 bd1 ba1k sqft42 E Locust Ln, New Oxford, PA 17350Sold
- $229,2003 bd1 ba1k sqft38 E Locust Ln, New Oxford, PA 17350Off Market
- $256,0003 bd2 ba1.9k sqft44 E Locust Ln, New Oxford, PA 17350Sold
- $231,8003 bd1 ba1k sqft14 Cherry Ct, New Oxford, PA 17350Off Market
- $228,6007,840 Square Feet6 Cherry Ct, New Oxford, PA 17350Off Market
A local agent can set up tours, give advice and negotiate with sellers.
A local lender can help you make sure your offer is ready when you are.
Similar homes
- $249,9002 bd1 ba1k sqft117 Liberty Dr, New Oxford, PA 17350For Sale
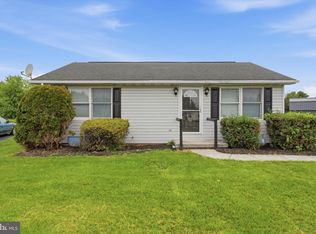
 MLS ID #PAAD2023268, Leigh Heist, LPT Realty, LLC. Bright MLS
 - $224,9003 bd2 ba1k sqft1000 W Elm Ave, Hanover, PA 17331For Sale
 MLS ID #PAAD2024812, Bill Mundorff, Berkshire Hathaway HomeServices Homesale Realty. Bright MLS
 - $219,9003 bd2 ba1.3k sqft527 Main St, Mc Sherrystown, PA 17344For Sale
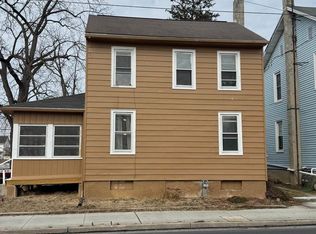 MLS ID #PAAD2022068, David Johnson, Cavalry Realty LLC. Bright MLS
 - $247,5003 bd1 ba1.1k sqft229 Blooming Grove Rd, Hanover, PA 17331For Sale
 MLS ID #PAYK2106840, Bill Mundorff, Berkshire Hathaway HomeServices Homesale Realty. Bright MLS
 - $209,0003 bd2 ba1.2k sqft661 Hartman Ave, Hanover, PA 17331For SaleMLS ID #PAYK2108106, Nikki Nail, Cummings & Co. Realtors. Bright MLS
- $--3 bd1 ba1.4k sqft610 Spring Ave, Hanover, PA 17331AuctionServiceLink Auction
- $235,0004 bd2 ba1.2k sqft613 3rd St, Hanover, PA 17331For SaleMLS ID #PAAD2024808, ANTHONY LYNAM, Keller Williams of Central PA. Bright MLS
- $259,9002 bd2 ba1.1k sqft208 Willow St, Hanover, PA 17331For SaleMLS ID #PAYK2108436, Lucy Peterman, Iron Valley Real Estate Hanover. Bright MLS
- $224,9992 bd2 ba1.2k sqft31 Pioneer Ln, Gettysburg, PA 17325For SaleMLS ID #PAAD2024642, Melissa Divers-Reed, RE/MAX Solutions. Bright MLS
- $259,9002 bd2 ba1.1k sqft346 Centennial Ave, Hanover, PA 17331For SaleMLS ID #PAYK2108920, Mindy Vance Bouman, Country Home Real Estate, Inc.. Bright MLS
- $219,9993 bd1 ba1.3k sqft206 3rd St, Hanover, PA 17331For SaleMLS ID #PAYK2101638, Michael Hackenberger, Berkshire Hathaway HomeServices Homesale Realty. Bright MLS
- $319,9003 bd2 ba1.4k sqft310 N 3rd St, Mc Sherrystown, PA 17344For SaleMLS ID #PAAD2024814, Lori Hockensmith, Iron Valley Real Estate Hanover. Bright MLS
- $220,0002 bd1 ba756 sqft106 E Deep Run Rd, Westminster, MD 21158For SaleMLS ID #MDCR2035856, Rob Krop, Keller Williams Realty Centre. Bright MLS
- $--3 bd3 ba1.2k sqft32 Huntmaster Dr W, Hanover, PA 17331AuctionAuction.com 2
- $269,0003 bd2 ba1.3k sqft799 Hanover Pike, Littlestown, PA 17340For SaleMLS ID #PAAD2023332, Melissa Divers-Reed, RE/MAX Solutions. Bright MLS
- $260,0003 bd2 ba1.2k sqft678 Littlestown Rd, Littlestown, PA 17340For SaleMLS ID #PAAD2021928, Gerald Nolt, Beiler-Campbell Realtors-Quarryville. Bright MLS
- $--3 bd2 ba1k sqft227 Melinda Dr, York, PA 17408AuctionXome
- $238,5002 bd1 ba988 sqft216 Lumber St, Littlestown, PA 17340For SaleMLS ID #PAAD2024536, Bill Mundorff, Berkshire Hathaway HomeServices Homesale Realty. Bright MLS
- $234,9003 bd1 ba1.2k sqft4 S Penn St, Hanover, PA 17331For SaleMLS ID #PAYK2101074, Emily Davis, Iron Valley Real Estate Hanover. Bright MLS
- $265,0004 bd2 ba1.3k sqft34 Bonniefield Cir, Gettysburg, PA 17325For SaleMLS ID #PAAD2023110, Ashlea Brehm, Keller Williams Keystone Realty. Bright MLS
