Luxurious penthouse living awaits at The Tower at City Place. Positioned on the prestigious 33rd-floor penthouse level with an elegant marble lobby and distinctive cherry wood door, this sun-drenched residence offers million-dollar views with unobstructed, breathtaking sunsets and Manhattan skyline vistas—the perfect blend of vibrant city energy and serene suburban living.
Bathed in natural light throughout, this stunning home features beautiful hardwood floors, a spacious living and dining area anchored by an elegant chandelier, and a sleek, contemporary kitchen equipped with brand-new appliances, including a microwave and dishwasher. The new in-unit washer and dryer add everyday convenience, while the generously sized bedrooms boast walk-in closets and ample storage space. Two flat-screen TVs and the chandelier are included in the sale, offering true turnkey luxury.
As a resident of White Plains' premier full-service building, you'll enjoy 24-hour concierge, doorman, and valet parking, plus an impressive suite of upscale amenities: indoor and outdoor swimming pools, spa and sauna, fitness center, two tennis courts, pickleball and basketball courts, resident lounge, business center, children's playroom, outdoor playground, and picnic areas with BBQ grills and fire pits—ideal for year-round entertaining and relaxation.
Located in the heart of downtown White Plains, you're steps from shops, restaurants, a movie theater, and the Metro-North train station for a quick 31-minute commute to NYC.
Pending
$839,000
10 City Place #PH2C, White Plains, NY 10601
2beds
1,360sqft
Condominium, Residential
Built in 2005
-- sqft lot
$-- Zestimate®
$617/sqft
$1,811/mo HOA
What's special
Sleek contemporary kitchenGenerously sized bedroomsSun-drenched residenceElegant chandelierElegant marble lobbyDistinctive cherry wood doorBeautiful hardwood floors
- 116 days |
- 140 |
- 1 |
Zillow last checked:
Listing updated:
Listed by:
Julia B Fee Sothebys Int. Rlty 914-725-3305,
Lisa Y. Ahn 646-468-4872
Source: OneKey® MLS as distributed by MLS GRID,MLS#: 990340
Facts & features
Interior
Bedrooms & bathrooms
- Bedrooms: 2
- Bathrooms: 3
- Full bathrooms: 2
- 1/2 bathrooms: 1
Heating
- Heat Pump
Cooling
- Central Air
Appliances
- Included: Dishwasher, Disposal, Dryer, Gas Cooktop, Gas Oven, Microwave, Refrigerator, Stainless Steel Appliance(s), Washer
- Laundry: Common Area, In Unit
Features
- Elevator, Granite Counters, Primary Bathroom, Walk-In Closet(s)
- Flooring: Hardwood
- Windows: Floor to Ceiling Windows
- Attic: None
Interior area
- Total structure area: 1,360
- Total interior livable area: 1,360 sqft
Property
Parking
- Total spaces: 2
- Parking features: Garage
- Garage spaces: 2
Features
- Levels: One
- Patio & porch: Roof Deck
- Exterior features: Basketball Court, Courtyard, Fire Pit, Gas Grill, Playground
- Pool features: Indoor, Outdoor Pool
Details
- Parcel number: 17001250760000100000050194
- Special conditions: None
Construction
Type & style
- Home type: Condo
- Architectural style: Other
- Property subtype: Condominium, Residential
Materials
- Other
- Foundation: Other
Condition
- Year built: 2005
Utilities & green energy
- Sewer: Public Sewer
- Water: Public
- Utilities for property: Natural Gas Connected, Phone Connected, Water Connected
Community & HOA
Community
- Security: Building Security, Fire Sprinkler System, Smoke Detector(s)
HOA
- Has HOA: Yes
- Amenities included: Basketball Court, Building Link, Business Center, Children's Playroom, Concierge, Door Person, Elevator(s), Fitness Center, Landscaping, Lounge, Playground, Pool, Receiving Room, Roof Deck, Sauna, Security, Spa/Hot Tub, Tennis Court(s), Trash
- Services included: Common Area Maintenance, Maintenance Structure, Maintenance Grounds, Hot Water, Pool Service, Sewer, Snow Removal, Trash, Water
- HOA fee: $1,811 monthly
- HOA name: AKAM
- HOA phone: 914-328-0434
Location
- Region: White Plains
Financial & listing details
- Price per square foot: $617/sqft
- Annual tax amount: $10,078
- Date on market: 5/1/2026
- Cumulative days on market: 220 days
- Listing agreement: Exclusive Right To Sell
Estimated market value
Not available
Estimated sales range
Not available
Not available
Price history
| Date | Event | Price |
|---|---|---|
| 5/15/2026 | Pending sale | $839,000$617/sqft |
Source:  OneKey® MLS as distributed by MLS GRID #990340 Report a problem OneKey® MLS as distributed by MLS GRID #990340 Report a problem | ||
| 5/1/2026 | Listed for sale | $839,000-2.8%$617/sqft |
Source: OneKey® MLS as distributed by MLS GRID #990340 Report a problem | ||
| 5/1/2026 | Listing removed | $863,000$635/sqft |
Source: OneKey® MLS as distributed by MLS GRID #929330 Report a problem | ||
| 1/3/2026 | Listed for sale | $863,000+27.3%$635/sqft |
Source: OneKey® MLS as distributed by MLS GRID #929330 Report a problem | ||
| 10/18/2022 | Sold | $678,000+7.6%$499/sqft |
Source: OneKey® MLS as distributed by MLS GRID #H6179411 Report a problem | ||
| 5/15/2012 | Sold | $630,000$463/sqft |
Source: OneKey® MLS as distributed by MLS GRID #H3201572 Report a problem | ||
Public tax history
Tax history is unavailable.
Monthly payment
Climate risks
Neighborhood: 10601
Nearby schools
GreatSchools rating
- 7/10Church Street SchoolGrades: K-5Distance: 0.7 mi
- 6/10White Plains Middle SchoolGrades: 6-8Distance: 1.5 mi
- 7/10White Plains Senior High SchoolGrades: 9-12Distance: 1.7 mi
Schools provided by the listing agent
- Elementary: White Plains (Controlled Parents’ Choice)
- Middle: White Plains Middle School
- High: White Plains Senior High School
Source: OneKey® MLS as distributed by MLS GRID. This data may not be complete. We recommend contacting the local school district to confirm school assignments for this home.
- $1,153,5002 bd2 ba1.6k sqft1 Renaissance Sq #30E, White Plains, NY 10601Off Market
- $730,0001 bd2 ba1.6k sqft10 City Pl PENTHOUSE 2H, White Plains, NY 10601Sold
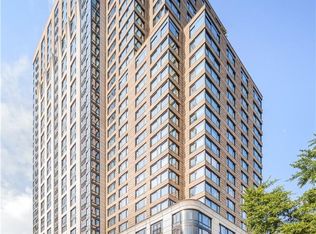
- $886,3002 bd2 ba1.3k sqft10 City Pl APT 20F, White Plains, NY 10601Off Market
- $1,215,4003 bd4 ba1.9k sqft10 City Pl APT 10F, White Plains, NY 10601Off Market
- $988,0002 bd2 ba1.6k sqft10 City Pl APT 21A, White Plains, NY 10601Off Market
- $---- bd-- ba-- sqft10 City Pl APT 10B, White Plains, NY 10601Off Market
- $---- bd-- ba-- sqft10 City Pl APT 10C, White Plains, NY 10601Off Market
- $995,9002 bd3 ba1.5k sqft10 City Pl APT 14E, White Plains, NY 10601Off Market
- $---- bd-- ba-- sqft10 City Pl APT 6H, White Plains, NY 10601Off Market
A local agent can set up tours, give advice and negotiate with sellers.
Similar homes
- $850,0002 bd3 ba1.7k sqft5 Renaissance Square #10G, White Plains, NY 10601For Sale
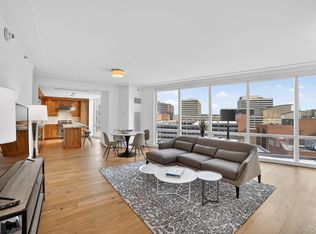
 MLS ID #954915, Nancy Kennedy, Listing by: Houlihan Lawrence Inc.. OneKey® MLS as distributed by MLS GRID
 - $699,0002 bd3 ba1.2k sqft15 Stewart Place #1S, White Plains, NY 10603For Sale
 MLS ID #1036976, Jaimme Pudalov, Listing by: Houlihan Lawrence Inc.. OneKey® MLS as distributed by MLS GRID
 - $670,0001 bd2 ba1k sqft1 Renaissance Square #10D, White Plains, NY 10601For Sale
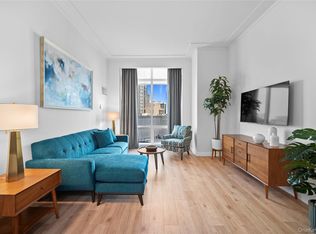 MLS ID #951151, John Oliveri, Listing by: Howard Hanna Rand Realty. OneKey® MLS as distributed by MLS GRID
 - $659,0002 bd2 ba1.1k sqft4 Martine Avenue #905, White Plains, NY 10606For Sale
 MLS ID #1019920, Shinichi Arai, Listing by: Relo Redac, Inc.. OneKey® MLS as distributed by MLS GRID
 - $660,0001 bd2 ba1k sqft1 Renaissance Square #10C, White Plains, NY 10601For SaleMLS ID #951132, John Oliveri, Listing by: Howard Hanna Rand Realty. OneKey® MLS as distributed by MLS GRID
- $675,0001 bd2 ba1k sqft1 Renaissance Square #10G, White Plains, NY 10601For SaleMLS ID #948249, John Oliveri, Listing by: Howard Hanna Rand Realty. OneKey® MLS as distributed by MLS GRID
- $665,0001 bd2 ba1k sqft1 Renaissance Square #10E, White Plains, NY 10601For SaleMLS ID #947674, John Oliveri, Listing by: Howard Hanna Rand Realty. OneKey® MLS as distributed by MLS GRID
- $670,0001 bd2 ba1k sqft1 Renaissance Square #10A, White Plains, NY 10601For SaleMLS ID #947672, John Oliveri, Listing by: Howard Hanna Rand Realty. OneKey® MLS as distributed by MLS GRID
- $815,0002 bd3 ba1.4k sqft175 Huguenot Street #2503, New Rochelle, NY 10801For SaleMLS ID #1022287, Rosetta Bulfamante, Listing by: Houlihan Lawrence Inc.. OneKey® MLS as distributed by MLS GRID
- $740,0002 bd2 ba1.3k sqft10 Stewart Pl #2GE, White Plains, NY 10603For SaleMLS ID #971501, Meng Wu, Listing by: E Realty International Corp. OneKey® MLS as distributed by MLS GRID
- $499,0001 bd1 ba935 sqft25 Rockledge Avenue #PH11, White Plains, NY 10601For SaleMLS ID #1031761, Angela Cerrato, Listing by: Houlihan Lawrence Inc.. OneKey® MLS as distributed by MLS GRID
- $795,0002 bd2 ba1.3k sqft74 Miro Place, Port Washington, NY 11050For SaleMLS ID #1038165, Barbara A. Bucovetsky CBR E-PRO C2, Listing by: Compass Greater NY LLC. OneKey® MLS as distributed by MLS GRID
- $439,0002 bd2 ba1.2k sqft499 N Broadway #5L, White Plains, NY 10603For SaleMLS ID #1027866, Cheryl Mathew, Listing by: Hudson Affiliates, Inc.. OneKey® MLS as distributed by MLS GRID
- $845,0002 bd2 ba1.2k sqft16 N Chatsworth Avenue #606, Larchmont, NY 10538For SaleMLS ID #1030961, Michele Fox, Listing by: Julia B Fee Sothebys Int. Rlty. OneKey® MLS as distributed by MLS GRID
- $450,0001 bd1 ba781 sqft4 Martine Avenue #711, White Plains, NY 10606For SaleMLS ID #1034522, Iris S. Simens, Listing by: Douglas Elliman Real Estate. OneKey® MLS as distributed by MLS GRID
- $499,9001 bd2 ba1.1k sqft65 McKinley Avenue #C2-5, White Plains, NY 10606For SaleMLS ID #997816, Gino Bello, Listing by: Howard Hanna Rand Realty. OneKey® MLS as distributed by MLS GRID
- $930,0002 bd3 ba1.4k sqft88 Cuttermill Road #322, Great Neck, NY 11021For SaleMLS ID #1041769, Hui Zheng, Listing by: Winzone Realty Inc. OneKey® MLS as distributed by MLS GRID
- $565,0002 bd2 ba1.3k sqft500 High Point Drive #810, Hartsdale, NY 10530For SaleMLS ID #1000629, Amy Huang, Listing by: Keller Williams Realty Group. OneKey® MLS as distributed by MLS GRID
- $845,0002 bd2 ba1.3k sqft100 Garvies Point Road #1116, Glen Cove, NY 11542For SaleMLS ID #973349, Debra Quinn Petkanas CBR, Listing by: Daniel Gale Sothebys Intl Rlty. OneKey® MLS as distributed by MLS GRID
- $689,9002 bd3 ba1.2k sqft175 Huguenot Street #2602, New Rochelle, NY 10801For SaleMLS ID #1006518, Rosetta Bulfamante, Listing by: Houlihan Lawrence Inc.. OneKey® MLS as distributed by MLS GRID
