Impressive from the moment you arrive, this beautifully upgraded end-unit townhouse offers style, function, and standout value on a quiet cul-de-sac. Built in 2020, the home features over 1,800 sq ft of finished living space, striking architecture, double concrete drive, attached double garage and soaring 16-foot vaulted ceilings that create a bright, open feel throughout. Ideal for buyers looking for main floor living, the layout includes a spacious primary bedroom with a 3-piece ensuite, a 2-piece guest bath, and minimal steps to enter, while the finished lower level adds two more bedrooms, a full 4-piece bathroom, a large family room, and utility space. Loaded with thoughtful extras, this home offers 200 amp service, gas stove and dryer hookups, a custom pantry door, custom electric blinds throughout the main floor, tinted south-facing windows to help block intense sunlight, and a newly installed quartz island countertop. The heated garage adds even more convenience with a new garage door opener, air exhaust system, and side door access to the backyard. Outside, enjoy excellent curb appeal, professional landscaping front and back, a fully fenced yard, a wood deck off the dining room, a shed with new poured concrete, and a concrete walkway from the front of the home to the backyard. Even better, the front yard is fully owned and not shared like many other units. Walking distance to a public school and offering the added privacy of end-unit living, this is a standout opportunity in Chatham.
For sale
C$549,000
10 Clara Cres, Chatham Kent, ON N7M 0R8
3beds
Ranch, Townhouse
Built in 2020
3,528 Square Feet Lot
$-- Zestimate®
C$--/sqft
C$-- HOA
What's special
Quiet cul-de-sacStriking architectureAttached double garageBright open feel throughoutLarge family roomUtility spaceCustom pantry door
- 96 days |
- 10 |
- 1 |
Zillow last checked:
Listing updated:
Listed by:
Danielle Simard, Sales Person,
Re/Max Preferred Realty Ltd. Brokerage
Source: Windsor-Essex County AOR,MLS®#: 26008125 Originating MLS®#: Chatham-Kent Association of REALTORS®
Originating MLS®#: Chatham-Kent Association of REALTORS®Facts & features
Interior
Bedrooms & bathrooms
- Bedrooms: 3
- Bathrooms: 3
- Full bathrooms: 2
- 1/2 bathrooms: 1
Heating
- Natural Gas, Forced Air, Furnace
Cooling
- Central Air
Appliances
- Included: Gas Water Heater
Features
- Flooring: Carpet, Laminate
- Basement: Full,Finished
- Fireplace features: Fireplace 1 Fuel (Gas), Fireplace 2 Fuel (Gas), Fireplace 1 (Insert), Fireplace 2 (Insert)
Property
Parking
- Total spaces: 2
- Parking features: Concrete Drive, Double Width Or More Drive, Double Garage, Heated Garage
- Garage spaces: 2
- Has uncovered spaces: Yes
Features
- Patio & porch: Sundeck
- Fencing: Fenced Yard
- Frontage length: 33.16
Lot
- Size: 3,528 Square Feet
- Features: Cul-De-Sac, Landscaped, Playground Nearby
Details
- Zoning: RM1-1436
Construction
Type & style
- Home type: Townhouse
- Architectural style: Ranch
- Property subtype: Ranch, Townhouse
Materials
- Aluminum/Vinyl, Brick
- Foundation: Concrete Perimeter
- Roof: Asphalt Shingle
Condition
- Year built: 2020
Utilities & green energy
- Sewer: Sanitary
- Water: Municipal Water
- Utilities for property: Water Connected, Sewer Connected
Community & HOA
Location
- Region: Chatham Kent
Financial & listing details
- Annual tax amount: C$4,608
- Date on market: 4/16/2026
- Ownership: Freehold

Danielle Simard - REALTOR
(519) 476-1976
By pressing Contact Agent, you agree that the real estate professional identified above may call/text you about your search, which may involve use of automated means and pre-recorded/artificial voices. You don't need to consent as a condition of buying any property, goods, or services. Message/data rates may apply. You also agree to our Terms of Use. Zillow does not endorse any real estate professionals. We may share information about your recent and future site activity with your agent to help them understand what you're looking for in a home.
Price history
| Date | Event | Price |
|---|---|---|
| 5/20/2026 | Price change | C$549,000-3.8% |
Source:  Windsor-Essex County AOR #26008125 Report a problem Windsor-Essex County AOR #26008125 Report a problem | ||
| 4/16/2026 | Listed for sale | C$570,900 |
Source: Windsor-Essex County AOR #26008125 Report a problem | ||
Public tax history
Tax history is unavailable.
Climate risks
Neighborhood: Chatham
Nearby schools
GreatSchools rating
- NAMillside Elementary SchoolGrades: PK-1Distance: 23.8 mi
- C$350,000-- sqft129 Churchill Park Rd #125, Chatham Kent, ON N7M6M2Lot/Land

- C$594,9003 bd3 ba-- sqft59 Churchill Park Rd, Chatham Kent, ON N7M6M2For Sale

- C$579,0004 bd4 ba-- sqft15 Churchill Park Rd, Chatham Kent, ON N7M6M2For Sale
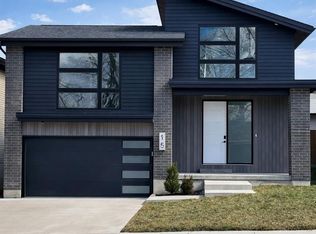
- C$--3 bd1 ba1k sqft12 Pearl Cres UNIT 3, Chatham Kent, ON N7M5R8Off Market

- C$--2 bd1 ba904 sqft53 Riverview Dr #2B-1BA-904SQFT, Chatham Kent, ON N7M6G5Off Market
- C$--2 bd2 ba982 sqft53 Riverview Dr #2B-2BA-982SQFT, Chatham Kent, ON N7M6G5Off Market
- C$--2 bd2 ba982 sqft53 Riverview Dr #856366, Chatham Kent, ON N7M6G5Off Market
- C$--2 bd1 ba904 sqft53 Riverview Dr #856365, Chatham Kent, ON N7M6G5Off Market
Similar homes
- C$594,9003 bd3 ba-- sqft59 Churchill Park Rd, Chatham Kent, ON N7M 6M2For SaleMLS ID #26016940, Scott Poulin, Sales Person, Royal Lepage Peifer Realty Brokerage Brokerage. Windsor-Essex County AOR
- C$579,0004 bd4 ba-- sqft15 Churchill Park Rd, Chatham Kent, ON N7M 6M2For SaleMLS ID #26014403, Anne Marie Authier, Broker, Re/Max Preferred Realty Ltd. Brokerage. Windsor-Essex County AOR
- C$489,9003 bd3 ba2.8k sqft38 Bordeaux Pl, Chatham Kent, ON N7M 0S4For Sale
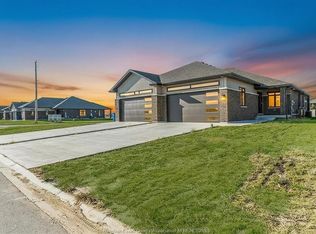 MLS ID #26017483, Milena Simsic, Sales Person, Real Broker Ontario Ltd Brokerage. Windsor-Essex County AOR
 - C$529,9004 bd2 ba1.8k sqft5 Phyllis Ave, Chatham Kent, ON N7M 3B8For Sale
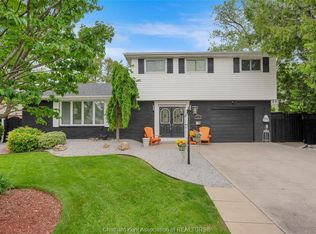 MLS ID #26014730, Laura Tourangeau, Broker, Royal Lepage Peifer Realty Inc. (Tilbury) Brokerage. Windsor-Essex County AOR
 - C$564,9003 bd3 ba1.7k sqft199 Ironwood Trl, Chatham Kent, ON N7M 0T3For SaleMLS ID #26012793, Katherine Rankin, Broker, Royal Lepage Peifer Realty Brokerage Brokerage. Windsor-Essex County AOR
- C$537,7773 bd3 ba-- sqft125 Brighton Pl, Chatham Kent, ON N7L 0G7For SaleMLS ID #26007921, Rose Russo, Sales Person, Deerbrook Realty Inc. Brokerage. Windsor-Essex County AOR
- C$559,0004 bd3 ba-- sqft76 Pamela Cres, Chatham Kent, ON N7L 4S5For SaleMLS ID #26015737, Matthew Romeo, Sales Person, Royal Lepage Peifer Realty Brokerage Brokerage. Windsor-Essex County AOR
- C$579,9993 bd2 ba1.7k sqft86 Bordeaux Pl, Chatham Kent, ON N7M 0S4For SaleMLS ID #26009959, Jill Howe, Broker, Kw Signature Brokerage. Windsor-Essex County AOR
- C$599,0003 bd2 ba1.5k sqft211 Rosewood Cres, Chatham Kent, ON N7M 0V4For SaleMLS ID #26015697, Darren Hart, Sales Person, Royal Lepage Peifer Realty Brokerage Brokerage. Windsor-Essex County AOR
- C$499,9993 bd2 ba1.5k sqft171 Moonstone Cres, Chatham Kent, ON N7M 0S1For SaleMLS ID #26013785, Janelle Lanoue, Sales Person, Deerbrook Realty Inc. Brokerage. Windsor-Essex County AOR
- C$474,0002 bd3 ba-- sqft27 McIntosh Ave, Chatham Kent, ON N7M 6M1For SaleMLS ID #26016073, Patrick Pinsonneault, Broker, Royal Lepage Peifer Realty Brokerage Brokerage. Windsor-Essex County AOR
- C$619,0003 bd2 ba1.5k sqft207 Rosewood Cres, Chatham Kent, ON N7M 0V4For SaleMLS ID #26015698, Darren Hart, Sales Person, Royal Lepage Peifer Realty Brokerage Brokerage. Windsor-Essex County AOR
- C$559,0004 bd3 ba-- sqft433 Keil Trl N, Chatham Kent, ON N7L 5R2For SaleMLS ID #26011972, Lisa Zimmer, Sales Person, Royal Lepage Peifer Realty Brokerage Brokerage. Windsor-Essex County AOR
- C$529,9994 bd2 ba-- sqft19 Kirkcaldy Pl, Chatham Kent, ON N7L 4H7For SaleMLS ID #26014003, Jenifer Bocsan, Sales Person, Realty House Inc. Brokerage Brokerage. Windsor-Essex County AOR
- C$525,0003 bd3 ba-- sqft34 Queensway Dr, Chatham Kent, ON N7M 4G4For SaleMLS ID #26016017, Ryan Rusnak, Sales Person, Advanced Realty Solutions Inc. Brokerage. Windsor-Essex County AOR
- C$629,9002 bd2 ba1.8k sqft248 Park Ave E, Chatham Kent, ON N7M 3V9For SaleMLS ID #26017027, Annita Zimmerman, Sales Person, Re/Max Preferred Realty Ltd. Brokerage. Windsor-Essex County AOR
- C$639,0003 bd2 ba-- sqft203 Rosewood Cres, Chatham Kent, ON N7M 0V4For SaleMLS ID #26015699, Darren Hart, Sales Person, Royal Lepage Peifer Realty Brokerage Brokerage. Windsor-Essex County AOR
- C$615,0004 bd3 ba-- sqft22 University Dr, Chatham Kent, ON N7L 4V5For SaleMLS ID #26017098, Kate Saleh, Sales Person, Manor Windsor Realty Ltd. Brokerage. Windsor-Essex County AOR
- C$459,9003 bd2 ba-- sqft105 Moonstone Cres, Chatham Kent, ON N7M 0S2For SaleMLS ID #26016015, Lisa Zimmer, Sales Person, Royal Lepage Peifer Realty Brokerage Brokerage. Windsor-Essex County AOR
- C$529,0003 bd2 ba-- sqft15 Obrien Dr, Chatham Kent, ON N7M 2E5For SaleMLS ID #26014201, Krista Mall, Sales Person, Royal Lepage Peifer Realty (Dresden) Brokerage. Windsor-Essex County AOR
