This stunning open concept semi-detached ranch model features 2+1 bedrooms, 3 bathrooms, kitchen with walk in pantry, family room with gas fireplace, primary bedroom features ensuite with roman glass shower, bedroom and bathroom, hardwood flooring throughout. Granite counter tops, ceramic in wet areas. Lower level features large family room, 1 bedrooms, bathroom and lots of storage space. Lower level carpeted. Covered rear deck. Concrete driveway and landscaped 7 year Tarion warranty. More lots to choose from.
For sale
C$537,777
125 Brighton Pl, Chatham Kent, ON N7L 0G7
3beds
Ranch
Built in ----
6,534 Square Feet Lot
$-- Zestimate®
C$--/sqft
C$-- HOA
What's special
Hardwood flooring throughoutGranite counter topsCeramic in wet areasCovered rear deck
- 99 days |
- 2 |
- 0 |
Zillow last checked:
Listing updated:
Listed by:
Rose Russo, Sales Person,
Deerbrook Realty Inc. Brokerage
Source: Windsor-Essex County AOR,MLS®#: 26007921 Originating MLS®#: Windsor-Essex County Association of REALTORS®
Originating MLS®#: Windsor-Essex County Association of REALTORS®Facts & features
Interior
Bedrooms & bathrooms
- Bedrooms: 3
- Bathrooms: 3
- Full bathrooms: 3
Heating
- Electric, Natural Gas, Furnace, Heat Pump, Heat Recovery Ventilation (HRV)
Cooling
- Central Air, Heat Pump
Appliances
- Included: Gas Water Heater, Tankless Water Heater
Features
- Energy Efficient, Walk-In Closet
- Flooring: Carpet
- Basement: Full,Finished
- Number of fireplaces: 1
- Fireplace features: Fireplace 1 Fuel (Gas), Fireplace 1 (Direct Vent)
Property
Parking
- Total spaces: 2
- Parking features: Concrete Drive, Finished Drive, Front Drive, Double Garage, Attached, Inside Entrance
- Attached garage spaces: 2
- Has uncovered spaces: Yes
Accessibility
- Accessibility features: None
Features
- Patio & porch: Covered Porch
- Frontage length: 30.00
Lot
- Size: 6,534 Square Feet
- Features: Landscaped, Playground Nearby, Shopping Nearby
Details
- Zoning: RES
Construction
Type & style
- Home type: SingleFamily
- Architectural style: Ranch
- Property subtype: Ranch
- Attached to another structure: Yes
Materials
- Aluminum/Vinyl, Brick, Stone
- Foundation: Concrete Perimeter
- Roof: Asphalt Shingle
Utilities & green energy
- Sewer: Sanitary
- Water: Municipal Water
- Utilities for property: Water Connected, Sewer Connected
Community & HOA
Community
- Features: Walking Trails Nearby
Location
- Region: Chatham Kent
Financial & listing details
- Date on market: 4/13/2026
- Ownership: Freehold
Rose Russo, Sales Person
Rose Russo, Sales Person
(519) 796-4143
By pressing Contact Agent, you agree that the real estate professional identified above may call/text you about your search, which may involve use of automated means and pre-recorded/artificial voices. You don't need to consent as a condition of buying any property, goods, or services. Message/data rates may apply. You also agree to our Terms of Use. Zillow does not endorse any real estate professionals. We may share information about your recent and future site activity with your agent to help them understand what you're looking for in a home.
Price history
| Date | Event | Price |
|---|---|---|
| 4/13/2026 | Listed for sale | C$537,777 |
Source:  Windsor-Essex County AOR #26007921 Report a problem Windsor-Essex County AOR #26007921 Report a problem | ||
Public tax history
Tax history is unavailable.
Climate risks
Neighborhood: Chatham
Nearby schools
GreatSchools rating
- NAMillside Elementary SchoolGrades: PK-1Distance: 22.4 mi
- 5/10Algonac High SchoolGrades: 7-12Distance: 23.7 mi
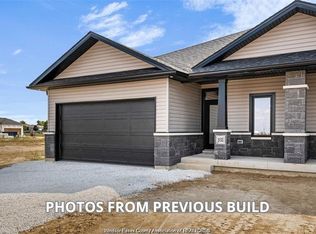
- C$537,7773 bd3 ba-- sqft105 Brighton Pl, Chatham Kent, ON N7L0G7For Sale
- C$548,5843 bd3 ba1.4k sqft33 Duskridge Rd, Chatham Kent, ON N7L0G7For Sale

- C$525,0002 bd2 ba1.5k sqft25 Duskridge Rd, Chatham Kent, ON N7L0G7For Sale
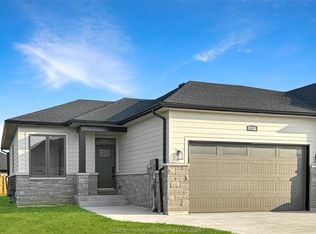
- C$545,9303 bd3 ba1.4k sqft40 Duskridge Rd, Chatham Kent, ON N7L0G7For Sale
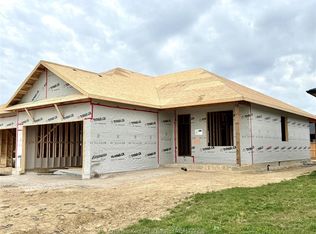
- C$507,8762 bd2 ba1.4k sqft36 Duskridge Rd, Chatham Kent, ON N7L0G7For Sale
- C$545,9303 bd3 ba1.4k sqft48 Duskridge Rd, Chatham Kent, ON N7L0G7For Sale
- C$584,9004 bd3 ba-- sqft212 Summerset Pl, Chatham Kent, ON N7L0G4For Sale
- C$729,0003 bd2 ba-- sqft68 Bloomington Way, Chatham Kent, ON N7L0H2For Sale
Similar homes
- C$525,0002 bd2 ba1.5k sqft25 Duskridge Rd, Chatham Kent, ON N7L 0G7For SaleMLS ID #26008297, Bill Myers, Broker, Advanced Realty Solutions Inc. Brokerage. Windsor-Essex County AOR
- C$584,9004 bd3 ba-- sqft212 Summerset Pl, Chatham Kent, ON N7L 0G4For Sale
 MLS ID #X13475994, CENTURY 21 INNOVATIVE REALTY INC.. TRREB
 - C$559,0004 bd3 ba-- sqft76 Pamela Cres, Chatham Kent, ON N7L 4S5For Sale
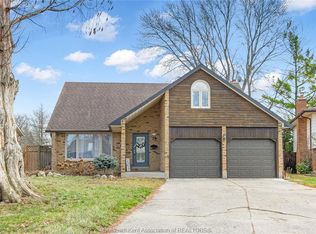 MLS ID #26015737, Matthew Romeo, Sales Person, Royal Lepage Peifer Realty Brokerage Brokerage. Windsor-Essex County AOR
 - C$559,0004 bd3 ba-- sqft433 Keil Trl N, Chatham Kent, ON N7L 5R2For Sale
 MLS ID #26011972, Lisa Zimmer, Sales Person, Royal Lepage Peifer Realty Brokerage Brokerage. Windsor-Essex County AOR
 - C$489,9003 bd3 ba2.8k sqft38 Bordeaux Pl, Chatham Kent, ON N7M 0S4For SaleMLS ID #26017483, Milena Simsic, Sales Person, Real Broker Ontario Ltd Brokerage. Windsor-Essex County AOR
- C$479,9004 bd2 ba-- sqft100 Argyle Cres, Chatham Kent, ON N7L 4T8For SaleMLS ID #26016706, Scott Poulin, Sales Person, Royal Lepage Peifer Realty Brokerage Brokerage. Windsor-Essex County AOR
- C$439,9993 bd2 ba-- sqft22 Villa Ct, Chatham Kent, ON N7L 5P5For SaleMLS ID #26017007, Goran Todorovic , Broker Of Record, Remax Care Realty Brokerage. Windsor-Essex County AOR
- C$594,9003 bd3 ba-- sqft59 Churchill Park Rd, Chatham Kent, ON N7M 6M2For SaleMLS ID #26016940, Scott Poulin, Sales Person, Royal Lepage Peifer Realty Brokerage Brokerage. Windsor-Essex County AOR
- C$625,0005 bd3 ba-- sqft75 Cherry Blossom Trl, Chatham Kent, ON N7L 0H1For SaleMLS ID #26015696, Darren Hart, Sales Person, Royal Lepage Peifer Realty Brokerage Brokerage. Windsor-Essex County AOR
- C$638,0003 bd2 ba1.5k sqft26 Evening Dr, Chatham Kent, ON N7L 0B6For SaleMLS ID #26014420, Cynthia Padilla, Sales Person, Exp Realty Brokerage. Windsor-Essex County AOR
- C$525,0003 bd3 ba-- sqft34 Queensway Dr, Chatham Kent, ON N7M 4G4For SaleMLS ID #26016017, Ryan Rusnak, Sales Person, Advanced Realty Solutions Inc. Brokerage. Windsor-Essex County AOR
- C$615,0004 bd3 ba-- sqft22 University Dr, Chatham Kent, ON N7L 4V5For SaleMLS ID #26017098, Kate Saleh, Sales Person, Manor Windsor Realty Ltd. Brokerage. Windsor-Essex County AOR
- C$529,9004 bd2 ba1.8k sqft5 Phyllis Ave, Chatham Kent, ON N7M 3B8For SaleMLS ID #26014730, Laura Tourangeau, Broker, Royal Lepage Peifer Realty Inc. (Tilbury) Brokerage. Windsor-Essex County AOR
- C$564,9003 bd3 ba1.7k sqft199 Ironwood Trl, Chatham Kent, ON N7M 0T3For SaleMLS ID #26012793, Katherine Rankin, Broker, Royal Lepage Peifer Realty Brokerage Brokerage. Windsor-Essex County AOR
- C$729,0003 bd2 ba1.5k sqft67 Valencia Dr, Chatham Kent, ON N7L 0G3For SaleMLS ID #26015834, Elliot Wilton, Sales Person, Royal Lepage Peifer Realty(Blen) Brokerage Brokerage. Windsor-Essex County AOR
- C$629,9002 bd2 ba1.8k sqft248 Park Ave E, Chatham Kent, ON N7M 3V9For SaleMLS ID #26017027, Annita Zimmerman, Sales Person, Re/Max Preferred Realty Ltd. Brokerage. Windsor-Essex County AOR
- C$579,0004 bd4 ba-- sqft15 Churchill Park Rd, Chatham Kent, ON N7M 6M2For SaleMLS ID #26014403, Anne Marie Authier, Broker, Re/Max Preferred Realty Ltd. Brokerage. Windsor-Essex County AOR
- C$549,9004 bd2 ba-- sqft133 Baldoon Rd, Chatham Kent, ON N7L 1E2For SaleMLS ID #26010175, Goran Todorovic , Broker Of Record, Remax Care Realty Brokerage. Windsor-Essex County AOR
- C$684,9004 bd3 ba-- sqft15 Cherry Blossom Trl, Chatham Kent, ON N7L 0H1For SaleMLS ID #26012612, Tyler Rutkowski-Macleod, Sales Person, Realty One Group Iconic Brokerage Brokerage. Windsor-Essex County AOR
- C$579,9004 bd2 ba-- sqft124 Llydican Ave, Chatham Kent, ON N7L 3E8For SaleMLS ID #26008730, Terry Chauvin, Sales Person, Royal Lepage Peifer Realty Brokerage Brokerage. Windsor-Essex County AOR
