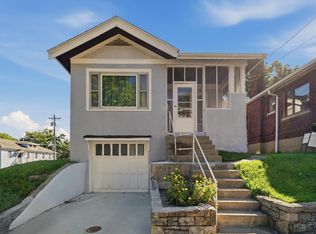
Stunning top-to-bottom renovation with nothing left to do but move in! The open kitchen dazzles with quartz countertops, a large island, and all-new appliances. New laminate flooring and recessed lighting flow throughout. Major systems all replaced new roof, windows, and HVAC. Enjoy the large front porch and a brand-new deck in your private backyard. Additional lot included, offering endless possibilities. Truly turnkey this one won't last!
Pending
$240,000
10 Clinton Springs Ln, Cincinnati, OH 45217
3beds
1,170sqft
Single Family Residence
Built in 1919
4,617 Square Feet Lot
$230,500 Zestimate®
$205/sqft
$-- HOA
What's special
Large islandOpen kitchenBrand-new deckLarge front porchRecessed lightingAll-new appliancesNew laminate flooring
- 38 days
- 46
- 1
Zillow last checked:
Listing updated:
Listed by:
Michelle N. Billings 513-516-0495,
Keller Williams Advisors 513-874-3300
Source: Cincy MLS,MLS#: 1883000 Originating MLS: Cincinnati Area Multiple Listing Service
Originating MLS: Cincinnati Area Multiple Listing Service
Facts & features
Interior
Bedrooms & bathrooms
- Bedrooms: 3
- Bathrooms: 2
- Full bathrooms: 2
Primary bedroom
- Level: Second
- Area: 198
- Dimensions: 18 x 11
Bedroom 2
- Level: Second
- Area: 90
- Dimensions: 10 x 9
Bedroom 3
- Level: Second
- Area: 130
- Dimensions: 13 x 10
Bedroom 4
- Area: 0
- Dimensions: 0 x 0
Bedroom 5
- Area: 0
- Dimensions: 0 x 0
Primary bathroom
- Features: Tile Floor, Tub w/Shower, Window Treatment
Bathroom 1
- Features: Full
- Level: Second
Bathroom 2
- Features: Full
- Level: First
Dining room
- Features: Laminate Floor, Open Concept, Walkout
- Level: First
- Area: 132
- Dimensions: 12 x 11
Family room
- Area: 0
- Dimensions: 0 x 0
Kitchen
- Features: Quartz Counters, Eat-in Kitchen, Window Treatment, Kitchen Island, Laminate Floor
- Area: 121
- Dimensions: 11 x 11
Living room
- Features: Walkout, Fireplace, Window Treatment, Laminate Floor
- Area: 264
- Dimensions: 24 x 11
Office
- Area: 0
- Dimensions: 0 x 0
Heating
- Forced Air, Gas
Cooling
- Ceiling Fan(s), Central Air
Appliances
- Included: Dishwasher, Microwave, Oven/Range, Refrigerator, Gas Water Heater
Features
- High Ceilings
- Windows: Double Hung, Vinyl
- Basement: Full,Unfinished,Walk-Out Access
- Number of fireplaces: 1
- Fireplace features: Dummy, Inoperable, Living Room
Interior area
- Total structure area: 1,170
- Total interior livable area: 1,170 sqft
Property
Parking
- Parking features: On Street, Driveway
- Has uncovered spaces: Yes
Features
- Levels: Two
- Stories: 2
Lot
- Size: 4,617 Square Feet
- Dimensions: 40 x 11515
- Features: Less than .5 Acre, Busline Near
Details
- Parcel number: 2180A56002500
- Zoning description: Residential
- Other equipment: Sump Pump
Construction
Type & style
- Home type: SingleFamily
- Architectural style: Traditional
- Property subtype: Single Family Residence
Materials
- Vinyl Siding
- Foundation: Concrete Perimeter
- Roof: Shingle
Condition
- New construction: No
- Year built: 1919
Utilities & green energy
- Gas: Natural
- Sewer: Public Sewer
- Water: Public
Community & HOA
HOA
- Has HOA: No
Location
- Region: Cincinnati
Financial & listing details
- Price per square foot: $205/sqft
- Tax assessed value: $52,560
- Annual tax amount: $1,176
- Date on market: 6/12/2026
- Listing terms: No Special Financing
Estimated market value
$230,500
$219,000 - $242,000
$1,668/mo
Price history
| Date | Event | Price |
|---|---|---|
| 9/2/2026 | Pending sale | $240,000$205/sqft |
Source:  Cincy MLS #1883000 Report a problem Cincy MLS #1883000 Report a problem | ||
| 8/17/2026 | Listed for sale | $240,000$205/sqft |
Source: Cincy MLS #1883000 Report a problem | ||
| 7/3/2026 | Pending sale | $240,000$205/sqft |
Source: Cincy MLS #1883000 Report a problem | ||
| 6/29/2026 | Price change | $240,000-4%$205/sqft |
Source: Cincy MLS #1883000 Report a problem | ||
| 6/12/2026 | Listed for sale | $250,000+354.5%$214/sqft |
Source: Cincy MLS #1883000 Report a problem | ||
| 5/19/2023 | Sold | $55,000-38.8%$47/sqft |
Source: Cincy MLS #1764457 Report a problem | ||
| 4/28/2023 | Pending sale | $89,900$77/sqft |
Source: Cincy MLS #1764457 Report a problem | ||
| 3/17/2023 | Price change | $89,900-8.3%$77/sqft |
Source: Cincy MLS #1764457 Report a problem | ||
| 2/17/2023 | Listed for sale | $98,000$84/sqft |
Source: Cincy MLS #1764457 Report a problem | ||
Public tax history
| Year | Property taxes | Tax assessment |
|---|---|---|
| 2025 | $1,177 +0.1% | $18,396 |
| 2024 | $1,175 +3.7% | $18,396 |
| 2023 | $1,134 +32% | $18,396 +47.6% |
| 2022 | $859 +237.2% | $12,460 |
| 2021 | $255 | $12,460 |
| 2020 | $255 +18.6% | $12,460 +7% |
| 2019 | $215 +9.8% | $11,644 0% |
| 2018 | $196 | $11,645 |
| 2017 | $196 +253% | $11,645 +20.2% |
| 2016 | $55 | $9,692 |
| 2015 | $55 -2.5% | $9,692 |
| 2014 | $57 -73.7% | $9,692 -20% |
| 2013 | $216 +0.4% | $12,114 |
| 2012 | $215 +7.6% | $12,114 |
| 2011 | $200 -62.9% | $12,114 -32.1% |
| 2010 | $539 +5.8% | $17,837 |
| 2009 | $509 +2.2% | $17,837 |
| 2008 | $499 +10.4% | $17,837 -2% |
| 2007 | $452 -48.8% | $18,200 |
| 2006 | $883 -0.9% | $18,200 |
| 2005 | $890 +25.3% | $18,200 +36.8% |
| 2003 | $711 +6.7% | $13,300 |
| 2002 | $666 +2.9% | $13,300 +9.5% |
| 2001 | $648 +3.5% | $12,145 |
| 2000 | $626 | $12,145 |
Find assessor info on the county website
Monthly payment
Est. payment
Payment breakdown
Explore the cost of this home by adjusting the details. Changes won't be saved.Climate risks
Neighborhood: Clifton

Similar homes
- $219,0003 bd2 ba1.4k sqft891 Ridgeway Ave, Cincinnati, OH 45229For Sale
 MLS ID #1895420, Heather R. Herr, Private Real Estate Collection. Cincy MLS
 - $234,9004 bd3 ba1.2k sqft1915 Neyer Ave, Cincinnati, OH 45225For Sale
 MLS ID #1884024, Jose J. Taule', Keller Williams Pinnacle Group. Cincy MLS
 - $219,0003 bd2 ba984 sqft5940 Kenneth Ave, Cincinnati, OH 45224For Sale
 MLS ID #1896779, Jennifer Moralde, North Star Realty. Cincy MLS
 - $249,9004 bd2 ba1.5k sqft461 Warner St, Cincinnati, OH 45219For Sale
 MLS ID #1890196, Maria L Nicolls, Hoeting, REALTORS. Cincy MLS
 - $255,0002 bd2 ba1.1k sqft709 McMakin Ave, Cincinnati, OH 45232For SaleMLS ID #1888337, Erin L. Evans, Coldwell Banker Realty. Cincy MLS
- $249,9004 bd2 ba1.4k sqft6372 Savannah Ave, Cincinnati, OH 45224For SaleMLS ID #1896206, Nicole N. Hart, Hartland Management & Realty. Cincy MLS
- $259,9003 bd2 ba1.4k sqft3020 Daytona Ave, Cincinnati, OH 45211For SaleMLS ID #1896213, Flor D McNally, Keller Williams Advisors. Cincy MLS
- $259,0003 bd1 ba1.2k sqft2942 Woodrow Ave, Cincinnati, OH 45211For SaleMLS ID #1892593, Nick G Guetle, Cincinnati Boardwalk, Inc.. Cincy MLS
- $239,0003 bd3 ba1.3k sqft1523 Sidona Ln, Cincinnati, OH 45238For SaleMLS ID #1892588, Nick G Guetle, Cincinnati Boardwalk, Inc.. Cincy MLS
- $235,0004 bd2 ba1.3k sqft7027 Ellen Ave, Cincinnati, OH 45239For SaleMLS ID #1893214, K Lynne Engel, Plum Tree Realty. Cincy MLS
- $199,5003 bd3 ba1.4k sqft3038 Percy Ave, Cincinnati, OH 45211For SaleMLS ID #1892539, Adrienne N Shipman, Keller Williams Seven Hills Re. Cincy MLS
- $224,9002 bd1 ba1k sqft3758 Ebenezer Rd, Cincinnati, OH 45248For SaleMLS ID #1896421, Lisa A. Kendall, Hallmark Realty, LLC. Cincy MLS
- $250,0003 bd1 ba1k sqft8812 Pine Rd, Cincinnati, OH 45242For SaleMLS ID #1897106, Ibrahim M. Farhan, RE/MAX Preferred Group. Cincy MLS
- $259,9004 bd3 ba1.6k sqft1127 W North Bend Rd, Cincinnati, OH 45224For SaleMLS ID #1895452, Mike R. Langley, Keller Williams Pinnacle Group. Cincy MLS
- $244,0003 bd2 ba962 sqft3199 Mary Jane Dr, Cincinnati, OH 45211For SaleMLS ID #1882773, Tony R Lilienthal, Keller Williams Seven Hills Re. Cincy MLS
- $269,9003 bd2 ba1.4k sqft3734 Odin Ave, Cincinnati, OH 45213For SaleMLS ID #1888105, Gordon G Green, eXp Realty. Cincy MLS
- $225,0003 bd3 ba1.4k sqft1309 Regent Ave, Cincinnati, OH 45237New ConstructionMLS ID #1896785, Adrienne N Shipman, Keller Williams Seven Hills Re. Cincy MLS
- $210,0003 bd2 ba1.6k sqft1807 Waltham Ave, Cincinnati, OH 45239For SaleMLS ID #1894934, Akshaya Devendra, Fortune Vine Realty. Cincy MLS
