Welcome home to 10 Clubhouse Drive...your story begins here! This bright and spacious home will offer it's new owners so much: from the ease of condo life to privacy and pride of homeownership! This home sparkles from top to bottom...just about everything has been updated and replaced. This particular layout is rarely available with 4 floors of finished living space including a finished walk out lower level and 3rd floor loft. The main level offers a bright open layout with wonderful views of Middlesex County. This home has updated cherry cabinetry including a large oversized pantry, newer stainless steel appliances including a brand new stove(we just peeled the plastic off!). The entire home has been freshly painted and new flooring has been installed throughout including brand new carpeting on the 3rd floor. Both sliders have been replaced, a brand new outdoor deck has been installed as well as new gas insert for the fireplace in the living room...Just perfect for a cozy night by the fire! The bathrooms have been updated, as well as all the plumbing fixtures. All new lighting has also just been installed including new ceiling fans, new windows and a brand new gas furnace and A/C unit were also replaced about a year ago. This truly is a turn key home with nothing to do but move right in... You are close to all the major the interstates, medical centers, shopping and just a short drive to Boston or New York! A new skylight for the 3rd floor has been ordered and will be replaced in the warmer weather
Sold for $302,000
$302,000
10 Clubhouse Drive #10, Cromwell, CT 06416
2beds
1,448sqft
Condominium, Townhouse
Built in 1983
-- sqft lot
$307,300 Zestimate®
$209/sqft
$2,453 Estimated rent
Home value
$307,300
$286,000 - $332,000
$2,453/mo
Zestimate® history
Owner options
List your home for rent
$2,453/mo
Rent Zestimate®
Find your next renter with Zillow Rental Manager. Plus, with online applications, you can quickly screen prospective tenants – for free.
$2,453/mo
Rent Zestimate®
Refinance and save
$2,542/mo
Est. payment
Refinancing to a lower rate could help reduce your monthly payments and save thousands over the life of the loan.
$2,542/mo
Est. payment
Explore your selling options
Work with a Zillow partner agent
Leverage their expertise and Zillow's premium Showcase listings to get your home seen by more buyers.
Get startedList with your own agent
Get your home in front of millions of buyers by listing it on Zillow.
Learn how to do itSell it yourself
Take full control of how buyers see your home on Zillow by listing For Sale by Owner (FSBO).
List your homeWhat's special
Brand new outdoor deckNew windowsBrand new stoveBright open layoutBright and spacious homeLarge oversized pantryFreshly painted
Zillow last checked:
Listing updated:
Listed by:
Mary D. Gurrieri (860)604-3193,
RE/MAX Right Choice 860-788-7001
Bought with:
John R. Lepore, RES.0398348
Berkshire Hathaway NE Prop.
Mark Given
Berkshire Hathaway NE Prop.
Source: Smart MLS,MLS#: 24150001
Facts & features
Interior
Bedrooms & bathrooms
- Bedrooms: 2
- Bathrooms: 2
- Full bathrooms: 1
- 1/2 bathrooms: 1
Primary bedroom
- Features: Full Bath, Laminate Floor
- Level: Upper
Bedroom
- Features: Laminate Floor
- Level: Upper
Dining room
- Features: Balcony/Deck, Combination Liv/Din Rm, Laminate Floor
- Level: Main
Living room
- Features: Balcony/Deck, Combination Liv/Din Rm, Gas Log Fireplace, Fireplace, Laminate Floor
- Level: Main
Loft
- Features: Remodeled, Skylight, Vaulted Ceiling(s), Wall/Wall Carpet
- Level: Third,Upper
Heating
- Forced Air, Gas In Street
Cooling
- Central Air
Appliances
- Included: Electric Range, Refrigerator, Dishwasher, Washer, Dryer, Electric Water Heater, Water Heater
- Laundry: Upper Level
Features
- Open Floorplan
- Basement: Full
- Attic: None
- Number of fireplaces: 1
Interior area
- Total structure area: 1,448
- Total interior livable area: 1,448 sqft
- Finished area above ground: 1,448
Property
Parking
- Total spaces: 2
- Parking features: Paved, Assigned, Driveway
- Has uncovered spaces: Yes
Features
- Stories: 4
- Patio & porch: Deck, Patio
- Exterior features: Rain Gutters, Lighting
- Has private pool: Yes
- Pool features: In Ground
Details
- Additional structures: Pool House
- Parcel number: 2383306
- Zoning: R-15
Construction
Type & style
- Home type: Condo
- Architectural style: Townhouse
- Property subtype: Condominium, Townhouse
Materials
- Vinyl Siding
Condition
- New construction: No
- Year built: 1983
Utilities & green energy
- Sewer: Public Sewer
- Water: Public
- Utilities for property: Cable Available
Community & HOA
HOA
- Has HOA: Yes
- Amenities included: Clubhouse, Guest Parking, Pool, Management
- Services included: Maintenance Grounds, Trash, Snow Removal, Pool Service
- HOA fee: $398 monthly
Location
- Region: Cromwell
Financial & listing details
- Price per square foot: $209/sqft
- Tax assessed value: $129,780
- Annual tax amount: $3,996
- Date on market: 1/20/2026
Price history
| Date | Event | Price |
|---|---|---|
| 3/6/2026 | Sold | $302,000+0.7%$209/sqft |
Source:  Smart MLS #24150001 Report a problem Smart MLS #24150001 Report a problem | ||
| 2/3/2026 | Pending sale | $299,900$207/sqft |
Source: Smart MLS #24150001 Report a problem | ||
| 1/20/2026 | Listed for sale | $299,900$207/sqft |
Source: Smart MLS #24150001 Report a problem | ||
Public tax history
Tax history is unavailable.
Neighborhood: 06416
Nearby homes
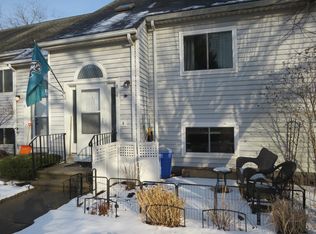
- $265,0002 bd2 ba1.4k sqft8 Clubhouse Dr #8, Cromwell, CT 06416Sold
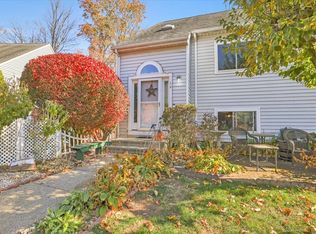
- $326,0003 bd4 ba2.1k sqft16 Clubhouse Dr #16, Cromwell, CT 06416Sold
- $317,5003 bd1 ba1.7k sqft11 Clubhouse Dr, Cromwell, CT 06416Off Market
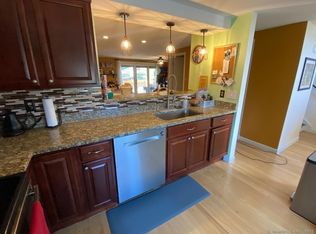
- $321,0002 bd2 ba1.7k sqft15 Clubhouse Dr #15, Cromwell, CT 06416Sold
- $269,9002 bd2 ba1.4k sqft9 Clubhouse Dr, Cromwell, CT 06416For Sale
- $330,0003 bd3 ba1.9k sqft20 Clubhouse Dr #20, Cromwell, CT 06416Sold
- $116,0303 bd2 ba1.7k sqft35 Clubhouse Dr UNIT 35, Cromwell, CT 06416Off Market
- $255,0002 bd1 ba1.4k sqft4 Fox Run Dr #4, Cromwell, CT 06416Sold
Nearby schools
GreatSchools rating
- NAEdna C. Stevens SchoolGrades: PK-2Distance: 1.8 mi
- 8/10Cromwell Middle SchoolGrades: 6-8Distance: 2.3 mi
- 9/10Cromwell High SchoolGrades: 9-12Distance: 1.7 mi
Schools provided by the listing agent
- Elementary: Edna C. Stevens
- Middle: Cromwell
- High: Cromwell
Source: Smart MLS. This data may not be complete. We recommend contacting the local school district to confirm school assignments for this home.


Get pre-qualified for a loan
At Zillow Home Loans, we can pre-qualify you in as little as 5 minutes with no impact to your credit score.An equal housing lender. NMLS #10287.
Sell for more on Zillow
Get a Zillow Showcase℠ listing at no additional cost and you could sell for .
$307,300
2% more
+$6,146
With Zillow Showcase(estimated)
$313,446
- Connecticut
- Middlesex County
- Cromwell
- 06416
- 10 Clubhouse Drive Unit 10
Nearby cities
Nearby zip codes
Other Cromwell Topics
