Presenting a wonderful 3 bedroom, 2 and 1/2 Bath Condo in a vibrant community. Upon entering the well-lit foyer, you'll descend to the main floor with gleaming hardwood floors. To your right is a completely updated kitchen with Kraft Maid cabinets, black galaxy granite including breakfast bar, under cabinet lighting and matching stainless & black appliances. Move into the cozy living room equipped with a gas burning fireplace. In the open floorspace is the dining room with sliding door to your own private deck, large enough for cooking and entertaining. Ascending to the 2nd floor you'll find laundry center, front facing bedroom, primary bedroom with vaulted ceiling and connected full bath. Move up to the 3rd level for what could be used a primary suite, 3rd bedroom, office space, rec room, etc. all with another private full bath. Looking for more space, then look no further than the basement with 550 sqft of finished space, walk-out slider, bar counter and additional area for storage. The complex is loaded with amenities, club house, pool, tennis courts, playscape and more. Don't wait, book your showing today before its gone. BEST & FINAL 5:00PM Saturday 2/3
Sold for $330,000
$330,000
20 Clubhouse Drive #20, Cromwell, CT 06416
3beds
1,998sqft
Condominium, Townhouse
Built in 1983
-- sqft lot
$367,500 Zestimate®
$165/sqft
$2,962 Estimated rent
Home value
$367,500
$349,000 - $386,000
$2,962/mo
Zestimate® history
Owner options
List your home for rent
$2,962/mo
Rent Zestimate®
Find your next renter with Zillow Rental Manager. Plus, with online applications, you can quickly screen prospective tenants – for free.
$2,962/mo
Rent Zestimate®
Refinance and save
$2,689/mo
Est. payment
Refinancing to a lower rate could help reduce your monthly payments and save thousands over the life of the loan.
$2,689/mo
Est. payment
Explore your selling options
Work with a Zillow partner agent
Leverage their expertise and Zillow's premium Showcase listings to get your home seen by more buyers.
Get startedList with your own agent
Get your home in front of millions of buyers by listing it on Zillow.
Learn how to do itSell it yourself
Take full control of how buyers see your home on Zillow by listing For Sale by Owner (FSBO).
List your homeWhat's special
Office spaceRec roomPrivate deckSliding doorBlack galaxy graniteOpen floorspaceVaulted ceiling
Zillow last checked:
Listing updated:
Listed by:
TK Krumm 860-370-9473,
Berkshire Hathaway NE Prop. 860-653-4507
Bought with:
Jackie S. Williams, REB.0751777
Sterling REALTORS
Source: Smart MLS,MLS#: 170621830
Facts & features
Interior
Bedrooms & bathrooms
- Bedrooms: 3
- Bathrooms: 3
- Full bathrooms: 2
- 1/2 bathrooms: 1
Primary bedroom
- Features: Skylight, Cathedral Ceiling(s), Ceiling Fan(s), Hardwood Floor
- Level: Upper
- Area: 209.43 Square Feet
- Dimensions: 11.7 x 17.9
Bedroom
- Features: Wall/Wall Carpet
- Level: Upper
- Area: 135.7 Square Feet
- Dimensions: 11.8 x 11.5
Bedroom
- Features: Skylight, Full Bath, Wall/Wall Carpet
- Level: Other
- Area: 217.56 Square Feet
- Dimensions: 14.7 x 14.8
Dining room
- Features: Balcony/Deck, Hardwood Floor
- Level: Main
- Area: 111.86 Square Feet
- Dimensions: 9.4 x 11.9
Kitchen
- Features: Remodeled, Granite Counters, Pantry, Tile Floor
- Level: Main
- Area: 103.02 Square Feet
- Dimensions: 10.1 x 10.2
Living room
- Features: Breakfast Bar, Gas Log Fireplace, Hardwood Floor
- Level: Main
- Area: 208.19 Square Feet
- Dimensions: 10.9 x 19.1
Heating
- Forced Air, Zoned, Other, Natural Gas
Cooling
- Ceiling Fan(s), Central Air
Appliances
- Included: Gas Range, Microwave, Refrigerator, Dishwasher, Disposal, Washer, Dryer, Water Heater, Gas Water Heater
- Laundry: Upper Level
Features
- Wired for Data, Open Floorplan, Entrance Foyer
- Basement: Full,Partially Finished,Heated,Cooled,Interior Entry,Storage Space
- Attic: Finished
- Number of fireplaces: 1
Interior area
- Total structure area: 1,998
- Total interior livable area: 1,998 sqft
- Finished area above ground: 1,448
- Finished area below ground: 550
Property
Parking
- Total spaces: 2
- Parking features: Paved, Assigned, Unassigned
Features
- Stories: 3
- Patio & porch: Deck
- Has private pool: Yes
Lot
- Features: Sloped
Details
- Parcel number: 956542
- Zoning: R-15
Construction
Type & style
- Home type: Condo
- Architectural style: Townhouse
- Property subtype: Condominium, Townhouse
Materials
- Vinyl Siding
Condition
- New construction: No
- Year built: 1983
Utilities & green energy
- Sewer: Public Sewer
- Water: Public
Community & HOA
Community
- Features: Near Public Transport, Health Club, Paddle Tennis, Shopping/Mall
HOA
- Has HOA: Yes
- Amenities included: Clubhouse, Playground, Pool, Tennis Court(s), Management
- Services included: Maintenance Grounds, Trash, Snow Removal, Pool Service, Road Maintenance
- HOA fee: $360 monthly
Location
- Region: Cromwell
Financial & listing details
- Price per square foot: $165/sqft
- Tax assessed value: $137,830
- Annual tax amount: $4,054
- Date on market: 3/14/2024
Price history
| Date | Event | Price |
|---|---|---|
| 3/4/2024 | Sold | $330,000+17.9%$165/sqft |
Source:  Smart MLS #170621830 Report a problem Smart MLS #170621830 Report a problem | ||
| 2/4/2024 | Pending sale | $279,900$140/sqft |
Source: Smart MLS #170621830 Report a problem | ||
| 2/1/2024 | Listed for sale | $279,900+60%$140/sqft |
Source: Smart MLS #170621830 Report a problem | ||
| 4/29/2003 | Sold | $174,900$88/sqft |
Source: Smart MLS #G312148 Report a problem | ||
Public tax history
Tax history is unavailable.
Neighborhood: 06416
Nearby homes
- $326,0003 bd4 ba2.1k sqft16 Clubhouse Dr #16, Cromwell, CT 06416Sold
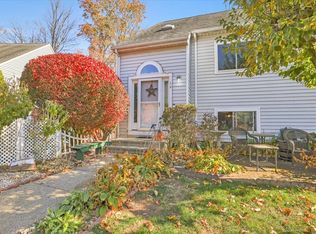
- $116,0303 bd2 ba1.7k sqft35 Clubhouse Dr UNIT 35, Cromwell, CT 06416Off Market
- $302,0002 bd2 ba1.4k sqft10 Clubhouse Dr #10, Cromwell, CT 06416Sold

- $316,8003 bd1 ba1.7k sqft11 Clubhouse Dr, Cromwell, CT 06416Off Market
- $321,0002 bd2 ba1.7k sqft15 Clubhouse Dr #15, Cromwell, CT 06416Sold
- $265,0002 bd2 ba1.4k sqft8 Clubhouse Dr #8, Cromwell, CT 06416Sold
- $269,9002 bd2 ba1.4k sqft9 Clubhouse Dr, Cromwell, CT 06416For Sale
- $318,8002 bd1 ba1.7k sqft18 Fox Run Dr, Cromwell, CT 06416Off Market
Nearby schools
GreatSchools rating
- NAEdna C. Stevens SchoolGrades: PK-2Distance: 1.8 mi
- 8/10Cromwell Middle SchoolGrades: 6-8Distance: 2.2 mi
- 9/10Cromwell High SchoolGrades: 9-12Distance: 1.7 mi


Get pre-qualified for a loan
At Zillow Home Loans, we can pre-qualify you in as little as 5 minutes with no impact to your credit score.An equal housing lender. NMLS #10287.
Sell for more on Zillow
Get a Zillow Showcase℠ listing at no additional cost and you could sell for .
$367,500
2% more
+$7,350
With Zillow Showcase(estimated)
$374,850
- Connecticut
- Middlesex County
- Cromwell
- 06416
- 20 Clubhouse Drive Unit 20
Nearby cities
Nearby zip codes
Other Cromwell Topics
