Nestled in the highly sought-after Fox Meadows community, this beautifully updated condo features new floors, deck and slider giving it the perfect blend of convenience and charm, right in the heart of the state. Enjoy easy access to all major highways, making commuting a breeze. Plus, you're just minutes away from local amenities, whether you're running errands, shopping, dining, or feeling the urge to hop on Route 9 for a trip to the beach. As you step into the bright, two-story foyer, you'll be welcomed into a thoughtfully designed open floor plan. The eat-in kitchen flows seamlessly into a cozy living room featuring a charming fireplace, while the adjacent dining area boasts sliders leading to a brand-new deck-perfect for entertaining guests. Upstairs, the spacious primary bedroom connects to a full bath, accompanied by a second bedroom and a conveniently located laundry room. Additionally, a walk-up attic offers great potential, with some owners transforming it into a third bedroom, office, or bonus space. Need even more room? The full walkout basement, complete with sliders, provides endless possibilities for additional living space or family gatherings. Don't miss out-schedule your showing today!
Sold for $265,000
$265,000
8 Clubhouse Drive #8, Cromwell, CT 06416
2beds
1,448sqft
Condominium, Townhouse
Built in 1983
-- sqft lot
$283,000 Zestimate®
$183/sqft
$2,453 Estimated rent
Home value
$283,000
$258,000 - $311,000
$2,453/mo
Zestimate® history
Owner options
List your home for rent
$2,453/mo
Rent Zestimate®
Find your next renter with Zillow Rental Manager. Plus, with online applications, you can quickly screen prospective tenants – for free.
$2,453/mo
Rent Zestimate®
Refinance and save
$2,252/mo
Est. payment
Refinancing to a lower rate could help reduce your monthly payments and save thousands over the life of the loan.
$2,252/mo
Est. payment
Explore your selling options
Work with a Zillow partner agent
Leverage their expertise and Zillow's premium Showcase listings to get your home seen by more buyers.
Get startedList with your own agent
Get your home in front of millions of buyers by listing it on Zillow.
Learn how to do itSell it yourself
Take full control of how buyers see your home on Zillow by listing For Sale by Owner (FSBO).
List your homeWhat's special
Charming fireplaceBrand-new deckConveniently located laundry roomBonus spaceSpacious primary bedroomThird bedroomNew floors
Zillow last checked:
Listing updated:
Listed by:
Thomas Walsh 860-883-5369,
Century 21 AllPoints Realty 860-263-2121
Bought with:
Angela Jarvis, RES.0815020
RE/MAX One
Source: Smart MLS,MLS#: 24069980
Facts & features
Interior
Bedrooms & bathrooms
- Bedrooms: 2
- Bathrooms: 2
- Full bathrooms: 1
- 1/2 bathrooms: 1
Primary bedroom
- Features: Full Bath, Wall/Wall Carpet
- Level: Upper
Bedroom
- Features: Wall/Wall Carpet
- Level: Upper
Dining room
- Features: Sliders
- Level: Main
Kitchen
- Features: Eating Space
- Level: Main
Living room
- Features: Fireplace
- Level: Main
Heating
- Gravity, Natural Gas
Cooling
- Central Air
Appliances
- Included: Electric Range, Microwave, Refrigerator, Dishwasher, Washer, Dryer, Gas Water Heater, Water Heater
- Laundry: Upper Level
Features
- Open Floorplan
- Basement: Full
- Attic: Walk-up
- Number of fireplaces: 1
Interior area
- Total structure area: 1,448
- Total interior livable area: 1,448 sqft
- Finished area above ground: 1,448
Property
Parking
- Total spaces: 2
- Parking features: None, Assigned
Features
- Stories: 4
- Patio & porch: Deck, Patio
- Has private pool: Yes
- Pool features: In Ground
Lot
- Features: Few Trees, Rolling Slope
Details
- Additional structures: Pool House
- Parcel number: 2383266
- Zoning: R-15
Construction
Type & style
- Home type: Condo
- Architectural style: Townhouse
- Property subtype: Condominium, Townhouse
Materials
- Vinyl Siding
Condition
- New construction: No
- Year built: 1983
Utilities & green energy
- Sewer: Public Sewer
- Water: Public
Community & HOA
Community
- Features: Playground, Tennis Court(s)
HOA
- Has HOA: Yes
- Amenities included: Clubhouse, Tennis Court(s), Management
- Services included: Maintenance Grounds, Trash, Snow Removal, Pool Service, Road Maintenance
- HOA fee: $378 monthly
Location
- Region: Cromwell
Financial & listing details
- Price per square foot: $183/sqft
- Tax assessed value: $131,180
- Annual tax amount: $3,945
- Date on market: 2/7/2025
Price history
| Date | Event | Price |
|---|---|---|
| 3/17/2025 | Sold | $265,000-5.3%$183/sqft |
Source:  Smart MLS #24069980 Report a problem Smart MLS #24069980 Report a problem | ||
| 2/19/2025 | Pending sale | $279,900$193/sqft |
Source: Smart MLS #24069980 Report a problem | ||
| 2/7/2025 | Listed for sale | $279,900$193/sqft |
Source: Smart MLS #24069980 Report a problem | ||
Public tax history
Tax history is unavailable.
Neighborhood: 06416
Nearby homes

- $302,0002 bd2 ba1.4k sqft10 Clubhouse Dr #10, Cromwell, CT 06416Sold
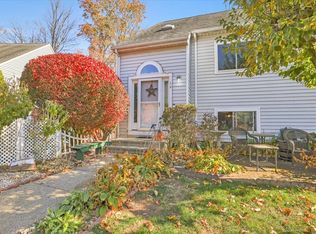
- $326,0003 bd4 ba2.1k sqft16 Clubhouse Dr #16, Cromwell, CT 06416Sold
- $318,9003 bd1 ba1.7k sqft11 Clubhouse Dr, Cromwell, CT 06416Off Market
- $269,9002 bd2 ba1.4k sqft9 Clubhouse Dr, Cromwell, CT 06416For Sale

- $321,0002 bd2 ba1.7k sqft15 Clubhouse Dr #15, Cromwell, CT 06416Sold
- $330,0003 bd3 ba1.9k sqft20 Clubhouse Dr #20, Cromwell, CT 06416Sold
- $116,0303 bd2 ba1.7k sqft35 Clubhouse Dr UNIT 35, Cromwell, CT 06416Off Market
- $255,0002 bd1 ba1.4k sqft4 Fox Run Dr #4, Cromwell, CT 06416Sold
Nearby schools
GreatSchools rating
- NAEdna C. Stevens SchoolGrades: PK-2Distance: 1.8 mi
- 8/10Cromwell Middle SchoolGrades: 6-8Distance: 2.3 mi
- 9/10Cromwell High SchoolGrades: 9-12Distance: 1.7 mi
Schools provided by the listing agent
- High: Cromwell
Source: Smart MLS. This data may not be complete. We recommend contacting the local school district to confirm school assignments for this home.


Get pre-qualified for a loan
At Zillow Home Loans, we can pre-qualify you in as little as 5 minutes with no impact to your credit score.An equal housing lender. NMLS #10287.
Sell for more on Zillow
Get a Zillow Showcase℠ listing at no additional cost and you could sell for .
$283,000
2% more
+$5,660
With Zillow Showcase(estimated)
$288,660
- Connecticut
- Middlesex County
- Cromwell
- 06416
- 8 Clubhouse Drive Unit 8
Nearby cities
Nearby zip codes
Other Cromwell Topics
