**Seller is asking for highest and best by 8:00PM Monday 11/11** Discover your dream space in this stylish, updated end-unit townhouse! With 3 bedrooms, 3 full bathrooms, and a half bath, this home perfectly balances modern amenities and room to live, work, and entertain. The moment you walk in, you're welcomed by a sun-filled entry with a soaring cathedral ceiling and skylight that floods the space with natural light. The main level features an upgraded kitchen with stainless steel appliances, opening up to a spacious dining and living area where an oversized sliding door leads to your private deck-ideal for relaxing or hosting friends. Head upstairs to find a cozy bedroom, the primary bedroom, and a beautifully updated bathroom with a tiled glass-door shower. Plus, the laundry is right here on this floor for ultimate convenience. The third-floor bedroom, complete with an en-suite bath and walk-in closet, makes the perfect personal retreat or guest space. Throughout, gorgeous teak wood floors add a warm, upscale touch. To top it all off, the walk-out lower level comes with its own full bathroom and kitchenette, ready to be your ultimate rec room, media space, or the perfect home office setup. Outside your door, enjoy amazing community amenities: a clubhouse, pool, tennis courts, and a playscape. This location is unbeatable-close to highways for easy commuting, and just minutes from shopping, dining, and more. With its sleek style, community perks, and prime location, this townhouse is designed for a lifestyle you'll love!
Sold for $326,000
$326,000
16 Clubhouse Drive #16, Cromwell, CT 06416
3beds
2,163sqft
Condominium, Townhouse
Built in 1983
-- sqft lot
$369,000 Zestimate®
$151/sqft
$3,123 Estimated rent
Home value
$369,000
$343,000 - $399,000
$3,123/mo
Zestimate® history
Owner options
List your home for rent
$3,123/mo
Rent Zestimate®
Find your next renter with Zillow Rental Manager. Plus, with online applications, you can quickly screen prospective tenants – for free.
$3,123/mo
Rent Zestimate®
Refinance and save
$2,679/mo
Est. payment
Refinancing to a lower rate could help reduce your monthly payments and save thousands over the life of the loan.
$2,679/mo
Est. payment
Explore your selling options
Work with a Zillow partner agent
Leverage their expertise and Zillow's premium Showcase listings to get your home seen by more buyers.
Get startedList with your own agent
Get your home in front of millions of buyers by listing it on Zillow.
Learn how to do itSell it yourself
Take full control of how buyers see your home on Zillow by listing For Sale by Owner (FSBO).
List your homeWhat's special
En-suite bathPrivate deckHome office setupGorgeous teak wood floorsSun-filled entryMedia spaceWalk-out lower level
Zillow last checked:
Listing updated:
Listed by:
Michael Reiman 860-301-1546,
William Raveis Real Estate 860-344-1658
Bought with:
Patrick Juvencio, RES.0818593
RE/MAX Precision Realty
Co-Buyer Agent: Carla Juvencio
RE/MAX Precision Realty
Source: Smart MLS,MLS#: 24056888
Facts & features
Interior
Bedrooms & bathrooms
- Bedrooms: 3
- Bathrooms: 4
- Full bathrooms: 3
- 1/2 bathrooms: 1
Primary bedroom
- Features: Ceiling Fan(s)
- Level: Upper
Bedroom
- Level: Upper
Bedroom
- Features: Skylight, Walk-In Closet(s)
- Level: Upper
Bathroom
- Level: Main
Bathroom
- Level: Upper
Bathroom
- Level: Upper
Bathroom
- Features: Stall Shower
- Level: Other
Dining room
- Features: Ceiling Fan(s)
- Level: Main
Kitchen
- Features: Ceiling Fan(s), Tile Floor
- Level: Main
Living room
- Features: Combination Liv/Din Rm, Fireplace, Sliders
- Level: Main
Rec play room
- Features: Wet Bar, Sliders, Tile Floor
- Level: Other
Heating
- Forced Air, Natural Gas
Cooling
- Central Air, Ductless
Appliances
- Included: Oven/Range, Microwave, Refrigerator, Dishwasher, Gas Water Heater, Water Heater
- Laundry: Upper Level
Features
- Basement: Full,Heated,Finished,Cooled,Walk-Out Access
- Attic: None
- Number of fireplaces: 1
- Common walls with other units/homes: End Unit
Interior area
- Total structure area: 2,163
- Total interior livable area: 2,163 sqft
- Finished area above ground: 1,448
- Finished area below ground: 715
Property
Parking
- Total spaces: 2
- Parking features: Paved, Assigned
Features
- Stories: 4
- Patio & porch: Deck, Patio
- Has private pool: Yes
- Pool features: In Ground
Lot
- Features: Level
Details
- Parcel number: 2383878
- Zoning: R-15
Construction
Type & style
- Home type: Condo
- Architectural style: Townhouse
- Property subtype: Condominium, Townhouse
- Attached to another structure: Yes
Materials
- Vinyl Siding
Condition
- New construction: No
- Year built: 1983
Utilities & green energy
- Sewer: Public Sewer
- Water: Public
- Utilities for property: Cable Available
Community & HOA
Community
- Features: Near Public Transport, Health Club, Shopping/Mall
HOA
- Has HOA: Yes
- Amenities included: Clubhouse, Guest Parking, Pool, Tennis Court(s), Management
- Services included: Maintenance Grounds, Trash, Snow Removal, Pool Service
- HOA fee: $378 monthly
Location
- Region: Cromwell
Financial & listing details
- Price per square foot: $151/sqft
- Tax assessed value: $138,810
- Annual tax amount: $4,174
- Date on market: 11/6/2024
Price history
| Date | Event | Price |
|---|---|---|
| 12/12/2024 | Sold | $326,000+8.7%$151/sqft |
Source:  Smart MLS #24056888 Report a problem Smart MLS #24056888 Report a problem | ||
| 12/4/2024 | Listed for sale | $300,000$139/sqft |
Source:  William Raveis Real Estate, Mortgage & Insurance #24056888 Report a problem William Raveis Real Estate, Mortgage & Insurance #24056888 Report a problem | ||
| 11/13/2024 | Pending sale | $300,000$139/sqft |
Source: William Raveis Real Estate, Mortgage & Insurance #24056888 Report a problem | ||
| 11/6/2024 | Listed for sale | $300,000$139/sqft |
Source: Smart MLS #24056888 Report a problem | ||
Public tax history
Tax history is unavailable.
Neighborhood: 06416
Nearby homes

- $302,0002 bd2 ba1.4k sqft10 Clubhouse Dr #10, Cromwell, CT 06416Sold
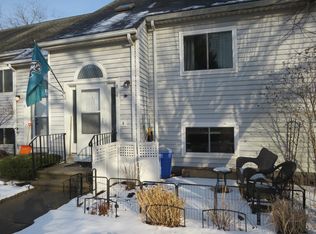
- $265,0002 bd2 ba1.4k sqft8 Clubhouse Dr #8, Cromwell, CT 06416Sold
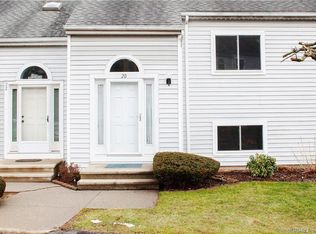
- $330,0003 bd3 ba1.9k sqft20 Clubhouse Dr #20, Cromwell, CT 06416Sold
- $316,8003 bd1 ba1.7k sqft11 Clubhouse Dr, Cromwell, CT 06416Off Market
- $321,0002 bd2 ba1.7k sqft15 Clubhouse Dr #15, Cromwell, CT 06416Sold
- $269,9002 bd2 ba1.4k sqft9 Clubhouse Dr, Cromwell, CT 06416For Sale
- $116,0303 bd2 ba1.7k sqft35 Clubhouse Dr UNIT 35, Cromwell, CT 06416Off Market
- $255,0002 bd1 ba1.4k sqft4 Fox Run Dr #4, Cromwell, CT 06416Sold
Nearby schools
GreatSchools rating
- NAEdna C. Stevens SchoolGrades: PK-2Distance: 1.8 mi
- 8/10Cromwell Middle SchoolGrades: 6-8Distance: 2.3 mi
- 9/10Cromwell High SchoolGrades: 9-12Distance: 1.7 mi
Schools provided by the listing agent
- Elementary: Edna C. Stevens
- High: Cromwell
Source: Smart MLS. This data may not be complete. We recommend contacting the local school district to confirm school assignments for this home.


Get pre-qualified for a loan
At Zillow Home Loans, we can pre-qualify you in as little as 5 minutes with no impact to your credit score.An equal housing lender. NMLS #10287.
Sell for more on Zillow
Get a Zillow Showcase℠ listing at no additional cost and you could sell for .
$369,000
2% more
+$7,380
With Zillow Showcase(estimated)
$376,380
- Connecticut
- Middlesex County
- Cromwell
- 06416
- 16 Clubhouse Drive Unit 16
Nearby cities
Nearby zip codes
Other Cromwell Topics
