3-bedroom home in Woodville offering a warm and inviting atmosphere! Step inside to find wood laminate flooring flowing from the foyer into the spacious family room and oversized kitchen. The kitchen features abundant cabinetry, generous counter space, and an attractive tile backsplash. All three bedrooms offer generous space and roomy closets. Enjoy relaxing on the covered back deck, perfect for morning coffee, grilling, or outdoor gatherings. This home offers a comfortable, functional floor plan with plenty of room.
For sale
Street View
$225,000
10 Cobb St, Woodville, AL 35776
3beds
1,726sqft
Single Family Residence
Built in 2009
-- sqft lot
$-- Zestimate®
$130/sqft
$-- HOA
What's special
Generous counter spaceWarm and inviting atmosphereAttractive tile backsplashAbundant cabinetryRoomy closetsComfortable functional floor planOversized kitchen
- 10 hours
- 33
- 1
Zillow last checked:
Listing updated:
Listed by:
John Thomas 256-527-0392,
BHHS Rise Real Estate
Source: ValleyMLS,MLS#: 21934366
Facts & features
Interior
Bedrooms & bathrooms
- Bedrooms: 3
- Bathrooms: 2
- Full bathrooms: 2
Rooms
- Room types: Foyer, Master Bedroom, Living Room, Bedroom 2, Dining Room, Bedroom 3, Kitchen
Primary bedroom
- Features: Carpet
- Level: First
- Area: 224
- Dimensions: 14 x 16
Bedroom 2
- Features: Carpet
- Level: First
- Area: 132
- Dimensions: 11 x 12
Bedroom 3
- Features: Laminate Floor
- Level: First
- Area: 208
- Dimensions: 13 x 16
Dining room
- Features: Crown Molding, Laminate Floor
- Level: First
- Area: 176
- Dimensions: 11 x 16
Kitchen
- Features: Crown Molding, Laminate Floor
- Level: First
- Area: 208
- Dimensions: 13 x 16
Living room
- Features: Ceiling Fan(s), Crown Molding, Laminate Floor
- Level: First
- Area: 252
- Dimensions: 14 x 18
Heating
- Central 1
Cooling
- Central 1
Features
- Basement: Crawl Space
- Has fireplace: No
- Fireplace features: None
Interior area
- Total interior livable area: 1,726 sqft
Property
Parking
- Parking features: Garage-Two Car, Driveway-Concrete
Features
- Levels: One
- Stories: 1
Details
- Parcel number: 3601120000082001
Construction
Type & style
- Home type: SingleFamily
- Architectural style: Ranch
- Property subtype: Single Family Residence
Condition
- New construction: No
- Year built: 2009
Utilities & green energy
- Sewer: Public Sewer
- Water: Public
Community & HOA
Community
- Subdivision: Cobb
HOA
- Has HOA: No
Location
- Region: Woodville
Financial & listing details
- Price per square foot: $130/sqft
- Tax assessed value: $194,100
- Annual tax amount: $510
- Date on market: 11/18/2026
Estimated market value
Not available
Estimated sales range
Not available
Not available
Price history
| Date | Event | Price |
|---|---|---|
| 11/18/2026 | Listed for sale | $225,000+60.8%$130/sqft |
Source:  ValleyMLS #21934366 Report a problem | ||
| 1/29/2021 | Sold | $139,900$81/sqft |
Source: ValleyMLS #1770317 Report a problem | ||
| 12/2/2020 | Contingent | $139,900$81/sqft |
Source: ValleyMLS #1770317 Report a problem | ||
| 12/2/2020 | Listing removed | $139,900$81/sqft |
Source: Debbie Mathis Realty & Auction #1770317 Report a problem | ||
| 11/29/2020 | Listed for sale | $139,900+19.6%$81/sqft |
Source: Debbie Mathis Realty & Auction #1770317 Report a problem | ||
| 1/30/2015 | Sold | $117,000$68/sqft |
Source: ValleyMLS #1005719 Report a problem | ||
Public tax history
| Year | Property taxes | Tax assessment |
|---|---|---|
| 2025 | $510 +6.9% | $14,560 +6.9% |
| 2024 | $477 +4.6% | $13,620 +4.6% |
| 2023 | $456 | $13,020 |
| 2022 | $456 | $13,020 |
| 2021 | $456 +18.8% | $13,020 +18.8% |
| 2020 | $384 +14.6% | $10,960 |
| 2019 | $335 | $10,960 |
| 2018 | $335 | $10,960 -90% |
| 2017 | $335 +5.5% | $109,600 +4.8% |
| 2016 | $317 -16.1% | $104,600 -3.1% |
| 2015 | $378 | $107,900 |
| 2014 | $378 | $107,900 |
Find assessor info on the county website
Monthly payment
Est. payment
Payment breakdown
Explore the cost of this home by adjusting the details. Changes won't be saved.Climate risks
Neighborhood: 35776
Nearby schools
Schools provided by the listing agent
- Elementary: Woodville Elem School
- Middle: Woodville Middle School
- High: Woodville High School
Source: ValleyMLS. This data may not be complete. We recommend contacting the local school district to confirm school assignments for this home.

Similar homes
- $299,0004 bd2 ba2k sqft50 County Road 7, Woodville, AL 35776For Sale
 MLS ID #21926684, Ashleigh Green. ValleyMLS
- $220,0003 bd2 ba1.9k sqft424 Horseshoe Bend Rd, Scottsboro, AL 35769For Sale
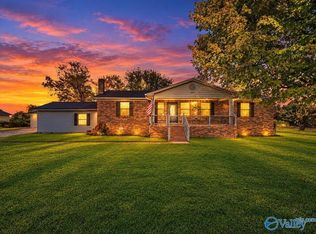 MLS ID #21932746, Jessica Mount. ValleyMLS
- $165,0003 bd2 ba1.2k sqft10149 County Road 30, Woodville, AL 35776For Sale
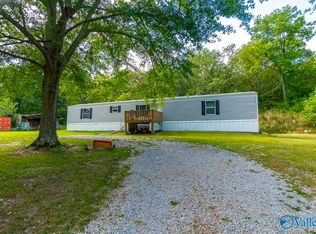 MLS ID #21928502, Loretta Largo. ValleyMLS
- $237,0003 bd2 ba1.4k sqft20 Sydney Dr, Scottsboro, AL 35769For Sale
 MLS ID #21922779, Hunter Adams. ValleyMLS
