Situated within the highly sought-after Mission Hills Country Club, where lifestyle truly matters, this beautifully appointed residence invites you to experience desert living at its finest. An entertainer's delight, the home is fresh, clean, and inviting, with spectacular mountain, lake, and fairway views that create an exceptional backdrop for everyday living and memorable gatherings.The thoughtfully designed two-story floor plan is filled with natural light and offers an ideal balance of comfortable living and effortless entertaining. The remodeled gourmet kitchen opens seamlessly to the living and dining areas, creating the open-concept setting today's buyers appreciate. A generous breakfast bar provides the perfect place for guests to gather and chat while meals are prepared, while the living room's attractive fireplace adds warmth, ambiance, and character. Both the kitchen and living room are positioned to take full advantage of the spectacular views.Two primary suites, one on the main level and one upstairs, offer exceptional flexibility for family and guests. The private upper-level suite provides a peaceful retreat, while the main-level primary suite offers the convenience of single-level living.A third ensuite bedroom on the main level is currently configured as a private office with double doors and a walk-in closet, creating a versatile space for working remotely or welcoming additional guests. Its bathroom is also accessible from the hallway for added convenience.Step outside and the true magic of desert living unfolds. The private pool and expansive patio are perfectly positioned to showcase elevated panoramic views, creating an inviting setting for sun-filled afternoons, evening cocktails, entertaining, or simply enjoying the beauty of the surrounding landscape. A side enclosed courtyard offers an additional private outdoor retreat, perfect for morning coffee or quiet relaxation.Additional highlights include a two-car garage with dedicated golf cart parking and leased solar, with the buyer to assume the existing solar agreement.Come experience the views, the indoor-outdoor lifestyle, and the inviting character of 10 Colonial Drive. This is a home designed to be enjoyed, shared, and truly lived in.Important: Purchase of the home does not include access to the Mission Hills Country Club clubhouse, golf, tennis, or member amenities. Contact the MHCC Membership Office for a tour and membership information.
Pending
Listed by: Bennion Deville Homes • Sharon Rogers • 760-409-0637
$949,000
10 Colonial Dr, Rancho Mirage, CA 92270
3beds
2,259sqft
Condominium
Built in 1989
-- sqft lot
$927,800 Zestimate®
$420/sqft
$900/mo HOA
What's special
Private poolRemodeled gourmet kitchenFilled with natural lightOpen-concept settingGenerous breakfast bar
- 35 days
- 23
- 0
Zillow last checked:
Listing updated:
Listed by:
Sharon Rogers DRE #01367490 760-409-0637,
Bennion Deville Homes,
Hannah Rogers DRE #02068169 760-902-7932,
Bennion Deville Homes
Source: CRMLS,MLS#: 219153640DA Originating MLS: California Desert AOR & Palm Springs AOR
Facts & features
Interior
Bedrooms & bathrooms
- Bedrooms: 3
- Bathrooms: 3
- Full bathrooms: 2
- 3/4 bathrooms: 1
Rooms
- Room types: Living Room, Primary Bedroom, Other, Dining Room
Primary bedroom
- Features: Main Level Primary
Primary bedroom
- Features: Multiple Primary Suites
Primary bedroom
- Features: Primary Suite
Bathroom
- Features: Soaking Tub, Separate Shower, Vanity
Kitchen
- Features: Remodeled, Updated Kitchen
Other
- Features: Walk-In Closet(s)
Heating
- Central
Cooling
- Has cooling: Yes
Appliances
- Included: Dishwasher, Gas Range, Refrigerator, Range Hood
- Laundry: Laundry Room
Features
- Breakfast Bar, Separate/Formal Dining Room, Open Floorplan, Main Level Primary, Multiple Primary Suites, Primary Suite, Walk-In Closet(s)
- Flooring: Carpet, Tile
- Windows: Blinds, Shutters
- Has fireplace: Yes
- Fireplace features: Gas, Living Room
Interior area
- Total interior livable area: 2,259 sqft
Property
Parking
- Total spaces: 2
- Parking features: Direct Access, Garage, Golf Cart Garage, Garage Door Opener
- Attached garage spaces: 2
Features
- Levels: Two
- Stories: 2
- Has private pool: Yes
- Pool features: Community, In Ground, Private
- Has view: Yes
- View description: Golf Course, Lake, Mountain(s), Panoramic, Pool
- Has water view: Yes
- Water view: Lake
Lot
- Size: 1,737 Square Feet
- Features: Sprinklers Timer
Details
- Parcel number: 676261021
- Special conditions: Standard
Construction
Type & style
- Home type: Condo
- Property subtype: Condominium
- Attached to another structure: Yes
Condition
- New construction: No
- Year built: 1989
Utilities & green energy
- Sewer: Unknown
Community & HOA
Community
- Features: Golf, Gated, Pool
- Security: Gated Community
- Subdivision: Mission Hills East
HOA
- Has HOA: Yes
- Amenities included: Controlled Access
- HOA fee: $900 monthly
Location
- Region: Rancho Mirage
Financial & listing details
- Price per square foot: $420/sqft
- Tax assessed value: $875,495
- Date on market: 10/1/2026
- Listing terms: Cash,Cash to New Loan,Conventional
- Inclusions: Washer, Dryer, Kitchen and Garage Refrigerators, wine cooler.
- Exclusions: Personal items, furnishings and TV above the fireplace
Estimated market value
$927,800
$881,000 - $974,000
$7,242/mo
Price history
| Date | Event | Price |
|---|---|---|
| 11/6/2026 | Pending sale | $949,000$420/sqft |
Source:  Greater Palm Springs Realtors #219153640 Report a problem | ||
| 10/19/2026 | Contingent | $949,000$420/sqft |
Source:  CDAR/ Desert Area MLS #219153640 Report a problem | ||
| 10/2/2026 | Listed for sale | $949,000+15%$420/sqft |
Source: Greater Palm Springs Realtors #219153640 Report a problem | ||
| 6/30/2026 | Listing removed | $9,000$4/sqft |
Source: Zillow Rentals Report a problem | ||
| 4/13/2026 | Price change | $9,000-18.2%$4/sqft |
Source: Zillow Rentals Report a problem | ||
| 3/16/2026 | Listed for rent | $11,000$5/sqft |
Source: Zillow Rentals Report a problem | ||
| 4/28/2023 | Sold | $825,000+39.8%$365/sqft |
Source: Public Record Report a problem | ||
| 3/7/2007 | Sold | $590,000+38.8%$261/sqft |
Source: Public Record Report a problem | ||
| 10/19/2001 | Sold | $425,000$188/sqft |
Source: Public Record Report a problem | ||
Public tax history
| Year | Property taxes | Tax assessment |
|---|---|---|
| 2026 | -- | $875,495 +2% |
| 2025 | $10,939 -1.3% | $858,329 +2% |
| 2024 | $11,088 +7.4% | $841,500 +10.8% |
| 2023 | $10,323 +5.6% | $759,758 +6.1% |
| 2022 | $9,775 +22.2% | $715,971 +23% |
| 2021 | $7,999 +14.1% | $582,090 +10% |
| 2020 | $7,009 +2.6% | $529,173 +3% |
| 2019 | $6,829 +3.7% | $513,760 +4% |
| 2018 | $6,585 -0.4% | $494,000 |
| 2017 | $6,613 | $494,000 +8.1% |
| 2016 | $6,613 +10.3% | $457,000 -0.7% |
| 2015 | $5,997 +0.6% | $460,000 +1.8% |
| 2014 | $5,964 | $452,000 +11.9% |
| 2013 | -- | $404,000 +3.3% |
| 2012 | -- | $391,000 -0.5% |
| 2011 | -- | $393,000 -4.8% |
| 2010 | -- | $413,000 -32.7% |
| 2009 | -- | $613,835 +18% |
| 2008 | -- | $520,000 +11% |
| 2007 | -- | $468,617 +2% |
| 2006 | -- | $459,429 +2% |
| 2005 | -- | $450,421 +28.7% |
| 2003 | -- | $350,000 -17.6% |
| 2002 | -- | $425,000 +222.3% |
| 2001 | $1,626 +2.2% | $131,850 +2% |
| 2000 | $1,592 | $129,266 |
Find assessor info on the county website
Monthly payment
Est. payment
Payment breakdown
Explore the cost of this home by adjusting the details. Changes won't be saved.Climate risks
Neighborhood: 92270

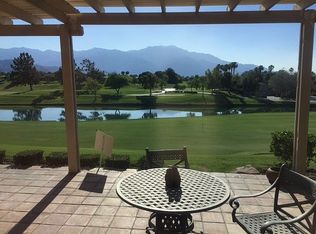
Similar homes
- $849,0002 bd3 ba2.2k sqft27 Oak Tree Dr, Rancho Mirage, CA 92270For Sale
 MLS ID #26108296, Scottman Wall DRE # 01204391, Keller Williams Realty. CLAW
- $895,0003 bd3 ba2.4k sqft207 Desert Lakes Dr, Rancho Mirage, CA 92270For Sale
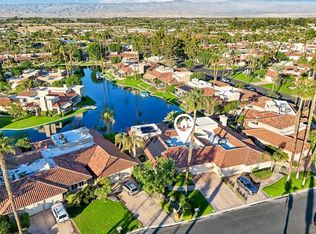 MLS ID #219156129DA, Suzi Byrd, Bennion Deville Homes. CRMLS
- $850,0003 bd3 ba2.6k sqft104 Via Del Signoria, Rancho Mirage, CA 92270For Sale
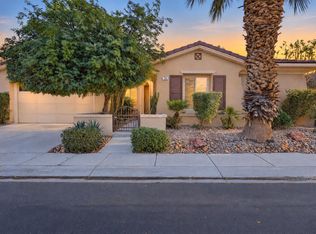 MLS ID #219156221PS, Marc Lange, Equity Union. CRMLS
- $679,0003 bd3 ba1.6k sqft470 Sunningdale Dr, Rancho Mirage, CA 92270For Sale
 MLS ID #219154133DA, Lacy Conway, Coldwell Banker Realty. CRMLS
Local buyer's agents are ready to help
