Quiet Cul-de-Sac Living Near Downtown Kinderhook with Rail Trail Access & Room to Grow
Tucked away on a quiet cul-de-sac just minutes from the charm of downtown Kinderhook, this well-built brick home offers the perfect blend of comfort, convenience, and low-maintenance living. Ideally situated adjacent to the rail trail, you'll enjoy easy access to scenic walks, bike rides, and the beauty of the outdoors right from your doorstep.
Inside, the home features a bright, open layout designed for both everyday living and effortless entertaining. The spacious kitchen flows seamlessly into the dining area and den, creating a warm and welcoming gathering space. Central air ensures year-round comfort, while the generously sized rooms provide flexibility to suit your lifestyle.
Set on a large, level yard, there's plenty of room for outdoor enjoyment, gardening, or simply relaxing in your own private setting. New electrical panel and service 2026. A full, unfinished basement offers abundant storage or the potential for future expansion, and the oversized two-car garage adds both convenience and practicality.
A rare opportunity to enjoy peaceful surroundings with close proximity to village amenities--this is a home that truly checks all the boxes.
Accepted offer cts
Price cut: $25K (6/1)
$425,000
10 Cortland Drive, Kinderhook, NY 12106
3beds
1,724sqft
Single Family Residence
Built in 1985
0.46 Acres Lot
$415,000 Zestimate®
$247/sqft
$-- HOA
What's special
Well-built brick homeLarge level yardBright open layoutPrivate settingSpacious kitchen
- 90 days |
- 136 |
- 1 |
Zillow last checked:
Listing updated:
Listed by:
Berkshire Hathaway HomeService 518-758-1300,
Dennis Wheeler 518-496-2660
Source: HVCRMLS,MLS#: 20262174
Facts & features
Interior
Bedrooms & bathrooms
- Bedrooms: 3
- Bathrooms: 2
- Full bathrooms: 2
Bedroom
- Level: First
- Area: 143
- Dimensions: 13 x 11
Bedroom
- Level: First
- Area: 221
- Dimensions: 13 x 17
Bedroom
- Description: Has ensuite
- Level: First
- Area: 24888
- Dimensions: 136 x 183
Bathroom
- Description: Stackable Washer/Dryer Shower Only
- Level: First
- Area: 136
- Dimensions: 17 x 8
Bathroom
- Description: Has bath tub
- Level: First
- Area: 3675
- Dimensions: 75 x 49
Basement
- Level: Basement
- Area: 2366
- Dimensions: 182 x 13
Den
- Level: First
- Area: 2412
- Dimensions: 18 x 134
Dining room
- Level: First
- Area: 1666
- Dimensions: 17 x 98
Kitchen
- Description: Open to Den
- Level: First
- Area: 169
- Dimensions: 13 x 13
Heating
- Forced Air, Oil
Cooling
- Central Air
Appliances
- Included: Water Heater, Washer/Dryer Stacked, Refrigerator, Microwave, Gas Range, Free-Standing Gas Oven, Dishwasher
- Laundry: In Basement, Main Level, Multiple Locations, Sink
Features
- Flooring: Carpet, Wood
- Basement: Concrete,Exterior Entry,Full,Unfinished,Walk-Out Access,Walk-Up Access
- Has fireplace: No
Interior area
- Total structure area: 1,724
- Total interior livable area: 1,724 sqft
- Finished area above ground: 1,724
- Finished area below ground: 0
Property
Parking
- Total spaces: 2
- Parking features: Driveway
- Attached garage spaces: 2
- Has uncovered spaces: Yes
Features
- Levels: One
- Stories: 1
- Exterior features: Lighting
- Has view: Yes
- View description: Skyline, Trees/Woods
Lot
- Size: 0.46 Acres
- Features: Cleared, Cul-De-Sac, Front Yard, Landscaped, Level
Details
- Parcel number: 10440153.7165
- Zoning: 02
- Special conditions: Standard
- Other equipment: Generator
Construction
Type & style
- Home type: SingleFamily
- Architectural style: Ranch
- Property subtype: Single Family Residence
Materials
- Aluminum Siding, Brick
- Foundation: Concrete Perimeter
- Roof: Asphalt
Condition
- New construction: No
- Year built: 1985
Utilities & green energy
- Electric: 200+ Amp Service
- Sewer: Septic Tank
- Water: Public
- Utilities for property: Cable Connected, Electricity Connected, Sewer Connected, Water Connected, Propane
Community & HOA
Community
- Security: Carbon Monoxide Detector(s), Smoke Detector(s)
HOA
- Has HOA: No
Location
- Region: Kinderhook
Financial & listing details
- Price per square foot: $247/sqft
- Tax assessed value: $245,000
- Annual tax amount: $6,639
- Date on market: 5/7/2026
- Electric utility on property: Yes
- Road surface type: Asphalt
Estimated market value
$415,000
$394,000 - $436,000
$3,018/mo
Price history
| Date | Event | Price |
|---|---|---|
| 6/19/2026 | Pending sale | $425,000$247/sqft |
Source: BHHS broker feed #20262174 Report a problem | ||
| 6/16/2026 | Contingent | $425,000$247/sqft |
Source: BHHS broker feed #202616646 Report a problem | ||
| 6/16/2026 | Pending sale | $425,000$247/sqft |
Source:  Global MLS #202616646 Report a problem Global MLS #202616646 Report a problem | ||
| 6/1/2026 | Price change | $425,000-5.6%$247/sqft |
Source:  HVCRMLS #20262174 Report a problem HVCRMLS #20262174 Report a problem | ||
| 5/7/2026 | Listed for sale | $450,000+157.9%$261/sqft |
Source: HVCRMLS #20262174 Report a problem | ||
| 6/1/2001 | Sold | $174,500$101/sqft |
Source: Global MLS #2033752 Report a problem | ||
Public tax history
| Year | Property taxes | Tax assessment |
|---|---|---|
| 2025 | -- | $245,000 |
| 2024 | -- | $245,000 |
| 2023 | -- | $245,000 |
| 2022 | -- | $245,000 |
| 2021 | -- | $245,000 |
| 2020 | -- | $245,000 +14.3% |
| 2019 | -- | $214,300 |
| 2018 | -- | $214,300 |
| 2017 | -- | $214,300 |
| 2016 | -- | $214,300 |
| 2015 | -- | $214,300 |
| 2014 | -- | $214,300 -7% |
| 2013 | -- | $230,480 |
| 2012 | -- | $230,480 -10% |
| 2011 | -- | $256,085 |
| 2010 | -- | $256,085 -5% |
| 2009 | -- | $269,563 -3% |
| 2008 | -- | $277,900 |
| 2007 | -- | $277,900 +10% |
| 2006 | -- | $252,655 +30% |
| 2005 | -- | $194,350 +15% |
| 2004 | -- | $169,000 +30% |
| 2003 | -- | $130,000 |
| 2002 | -- | $130,000 |
| 2001 | -- | $130,000 |
Find assessor info on the county website
Monthly payment
Climate risks
Neighborhood: 12106
Nearby schools
GreatSchools rating
- 8/10Ichabod Crane Middle SchoolGrades: 4-8Distance: 2.8 mi
- 6/10Ichabod Crane Senior High SchoolGrades: 9-12Distance: 2.8 mi
- 6/10Ichabod Crane Primary SchoolGrades: K-3Distance: 4.2 mi
- $484,8003 bd2 ba1.4k sqft12 Cortland Dr, Kinderhook, NY 12106Off Market
- $427,6003 bd2 ba1.4k sqft8 Cortland Dr, Kinderhook, NY 12106Off Market
- $581,0004 bd2 ba2.3k sqft9 Cortland Dr, Kinderhook, NY 12106Off Market
- $466,6003 bd3 ba2k sqft11 Cortland Dr, Kinderhook, NY 12106Off Market
- $560,3004 bd3 ba936 sqft156 Cortland Dr, Valatie, NY 12184Off Market
- $460,4003 bd2 ba2k sqft105 Cortland Dr, Valatie, NY 12184Off Market
- $417,8003 bd-- ba1.5k sqft142 Cortland Dr, Valatie, NY 12184Off Market
- $491,6004 bd2 ba2.1k sqft6 Cortland Dr, Kinderhook, NY 12106Off Market
A local agent can set up tours, give advice and negotiate with sellers.
Similar homes
- $389,9003 bd2 ba1.3k sqft105 Broad Street, Kinderhook, NY 12106Active
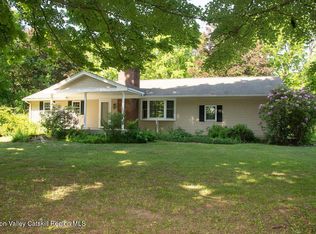
 MLS ID #20263057, Michael Castellano, Listing by: Gilcrest Properties. HVCRMLS
 - $550,0003 bd3 ba2.1k sqft6 Catskill View Drive, Kinderhook, NY 12106Active
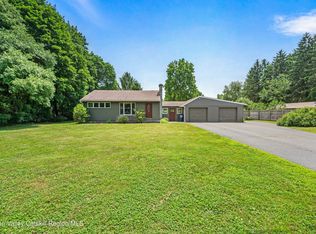 MLS ID #20263249, Tracy Tassinari, Listing by: Gabel Real Estate. HVCRMLS
 - $375,0005 bd2 ba1.6k sqft2124 U.S. 9, Stuyvesant, NY 12106Active
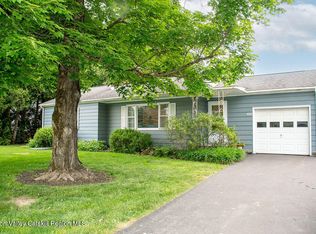 MLS ID #20262641, Michael Castellano, Listing by: Gilcrest Properties. HVCRMLS
 - $379,0003 bd2 ba1.5k sqft1042 County Route 22, Ghent, NY 12075Active
 MLS ID #20264338, John VanBuren, Listing by: Berkshire Hathaway HomeService. HVCRMLS
 - $569,9005 bd4 ba1.7k sqft26 Eichybush Road, Kinderhook, NY 12106ActiveMLS ID #20263181, Michael Castellano, Listing by: Gilcrest Properties. HVCRMLS
- $528,0003 bd2 ba1.4k sqft43 William Street, Kinderhook, NY 12106ActiveMLS ID #20263921, Elizabeth Ellers, Listing by: HS Capital Realty LLC. HVCRMLS
- $429,0003 bd2 ba1.3k sqft1941 State Route 66, Ghent, NY 12075ActiveMLS ID #20264199, Deanna Schuster, Listing by: Berkshire Hathaway HomeService. HVCRMLS
- $450,0004 bd2 ba2.1k sqft6006 Marion Boulevard, Valatie, NY 12184ActiveMLS ID #20264237, Nancy Berish, Listing by: BHHS HUDSON VALLEY PROP-R. HVCRMLS
- $450,0003 bd1 ba2k sqft157 Falls Road, Hudson, NY 12534ActiveMLS ID #20263207, Tracy Tassinari, Listing by: Gabel Real Estate. HVCRMLS
- $395,0004 bd2 ba1.3k sqft19 Minshell Drive, Valatie, NY 12184ActiveMLS ID #20262804, John VanBuren, Listing by: Berkshire Hathaway HomeService. HVCRMLS
- $405,0004 bd2 ba1.8k sqft38 Pine Hill Park, Valatie, NY 12184ActiveMLS ID #20263634, Michael Castellano, Listing by: Gilcrest Properties. HVCRMLS
- $479,0003 bd1 ba1.1k sqft277 Clark Road, Chatham, NY 12037ActiveMLS ID #20264413, Rochelle Bartolo, Listing by: Beach & Bartolo Realtors. HVCRMLS
- $549,0002 bd2 ba1.2k sqft39 Hudson Street, Kinderhook, NY 12106ActiveMLS ID #20264205, Richard Byrne, Listing by: Four Seasons Sotheby's Int.. HVCRMLS
- $475,0003 bd3 ba2.1k sqft1400 Albany Avenue, Valatie, NY 12184ActiveMLS ID #20263498, Jocelyn Justiniano, Listing by: Compass Greater NY, LLC. HVCRMLS
- $450,0004 bd2 ba2.1k sqft28 Lakeview Drive, Valatie, NY 12184ActiveMLS ID #20263758, Kathryn Kole, Listing by: Coldwell Banker Prime Properti. HVCRMLS
- $449,9003 bd3 ba2.4k sqft16 Appalachian Drive, Athens, NY 12015ActiveMLS ID #20262234, Kelli Forschner, Listing by: Lake and Mountain Realty, LLC. HVCRMLS
- $359,9003 bd2 ba1.2k sqft1402 Albany Avenue, Valatie, NY 12184ActiveMLS ID #20263870, Michael Castellano, Listing by: Gilcrest Properties. HVCRMLS
- $350,0004 bd2 ba1.5k sqft82 County Road 26a, Stuyvesant, NY 12173ActiveMLS ID #20262460, Taylor Gioeni, Listing by: Beach & Bartolo Realtors. HVCRMLS
- $509,0003 bd3 ba1.7k sqft240 Fish And Game Road, Hudson, NY 12534ActiveMLS ID #20264409, Beth Harring, Listing by: Harring Properties, LLC. HVCRMLS
- $359,9004 bd2 ba2k sqft6001 Marion Boulevard, Valatie, NY 12184ActiveMLS ID #20263139, Kevin Clancy, Listing by: Clancy Real Estate. HVCRMLS
