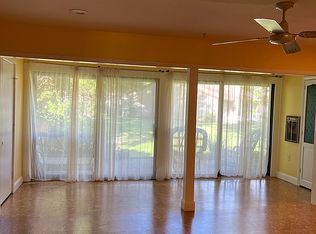
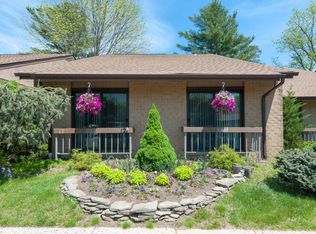
Welcome Home! Shadow Lake Villages is an active adult gated community with 24 hour security that features a beautiful clubhouse, out door pool, pickle & tennis courts, a 9 hole golf course, bocci & shuffleboard courts and walking paths. This 2 bedroom 2 full bath with an open floor plan has been recently renovated and ready for its next owner to love & enjoy all that this home and community has to offer.
For sale
$630,000
10 Danbury Court, Red Bank, NJ 07701
2beds
1,423sqft
Adult Community
Built in 1976
1,742 Square Feet Lot
$643,300 Zestimate®
$443/sqft
$480/mo HOA
What's special
Outdoor poolWalking pathsRecently renovatedPickle and tennis courtsBocci and shuffleboard courtsOpen floor plan
- 50 days
- 398
- 15
Likely to sell faster than
Zillow last checked:
Listing updated:
Listed by:
Karen Sluyk 732-567-7152,
Compass New Jersey , LLC
Source: MoreMLS,MLS#: 22621670
Facts & features
Interior
Bedrooms & bathrooms
- Bedrooms: 2
- Bathrooms: 2
- Full bathrooms: 2
Bedroom
- Area: 143
- Dimensions: 13.0 x 11.0
Other
- Area: 205.4
- Dimensions: 15.8 x 13.0
Den
- Area: 153
- Dimensions: 17.0 x 9.0
Foyer
- Area: 72
- Dimensions: 12.0 x 6.0
Kitchen
- Area: 111.8
- Dimensions: 13.0 x 8.6
Living room
- Description: Dining Combo
- Area: 392
- Dimensions: 28.0 x 14.0
Sunroom
- Area: 102
- Dimensions: 17.0 x 6.0
Utility room
- Area: 25
- Dimensions: 5.0 x 5.0
Heating
- Electric
Cooling
- Central Air
Features
- Dec Molding, Recessed Lighting
- Flooring: Ceramic Tile, Laminate
- Windows: Thermal Window
- Basement: None
- Attic: Attic,Pull Down Stairs
- Number of fireplaces: 1
Interior area
- Total structure area: 1,423
- Total interior livable area: 1,423 sqft
Video & virtual tour
Property
Parking
- Total spaces: 1
- Parking features: Driveway
- Garage spaces: 1
- Has uncovered spaces: Yes
Features
- Stories: 1
- Exterior features: Recreation Area, Swimming, Lighting, Tennis Court(s)
- Pool features: Community
Lot
- Size: 1,742 Square Feet
- Features: Corner Lot, Wooded
Details
- Parcel number: 3201011000000328
- Zoning description: Residential
Construction
Type & style
- Home type: SingleFamily
- Architectural style: Ranch
- Property subtype: Adult Community
- Attached to another structure: Yes
Materials
- Shingle Siding, Brick
Condition
- New construction: No
- Year built: 1976
Utilities & green energy
- Sewer: Public Sewer
Community & HOA
Community
- Security: Security Guard
- Senior community: Yes
- Subdivision: Shadow Lake Vil
HOA
- Has HOA: Yes
- Services included: Trash, Common Area, Lawn Maintenance, Pool, Snow Removal
- HOA fee: $480 monthly
Location
- Region: Red Bank
Financial & listing details
- Price per square foot: $443/sqft
- Tax assessed value: $539,800
- Annual tax amount: $8,060
- Date on market: 9/2/2026
- Inclusions: Washer, Blinds/Shades, Counter Top Range, Dishwasher, Dryer, Electric Cooking, Microwave, Refrigerator
- Exclusions: Personal items
Estimated market value
$643,300
$611,000 - $675,000
$3,295/mo
Price history
| Date | Event | Price |
|---|---|---|
| 9/2/2026 | Listed for sale | $630,000$443/sqft |
Source:  MoreMLS #22621670 Report a problem MoreMLS #22621670 Report a problem | ||
| 7/27/2026 | Pending sale | $630,000$443/sqft |
Source: MoreMLS #22621670 Report a problem | ||
| 7/16/2026 | Listed for sale | $630,000+71.7%$443/sqft |
Source: MoreMLS #22621670 Report a problem | ||
| 12/28/2019 | Sold | $367,000-0.5%$258/sqft |
Source: MoreMLS #21942862 Report a problem | ||
| 10/29/2019 | Pending sale | $369,000$259/sqft |
Source: RE/MAX Central #21942862 Report a problem | ||
| 10/22/2019 | Listed for sale | $369,000+47.6%$259/sqft |
Source: RE/MAX Central #21942862 Report a problem | ||
| 8/5/2019 | Sold | $250,000-7.4%$176/sqft |
Source: MoreMLS #21918971 Report a problem | ||
| 7/12/2019 | Pending sale | $269,900$190/sqft |
Source: Heritage House Sotheby's International Realty #21918971 Report a problem | ||
| 7/2/2019 | Price change | $269,900-5.3%$190/sqft |
Source: Heritage House Sotheby's International Realty #21918971 Report a problem | ||
| 5/7/2019 | Listed for sale | $284,900+20%$200/sqft |
Source: Heritage House Sotheby's International Realty #21918971 Report a problem | ||
| 3/31/2009 | Listing removed | $237,500$167/sqft |
Source: Prudential Real Estate #20906477 Report a problem | ||
| 2/17/2009 | Listed for sale | $237,500+63.8%$167/sqft |
Source: Prudential Real Estate #20906477 Report a problem | ||
| 8/23/1996 | Sold | $145,000$102/sqft |
Source: Public Record Report a problem | ||
Public tax history
| Year | Property taxes | Tax assessment |
|---|---|---|
| 2025 | $8,215 +11% | $499,400 +11% |
| 2024 | $7,399 -3.6% | $449,800 +1.8% |
| 2023 | $7,677 +3.4% | $441,700 +12% |
| 2022 | $7,425 -3.3% | $394,300 +6.8% |
| 2021 | $7,677 +21% | $369,100 +28.2% |
| 2020 | $6,347 -2.4% | $287,800 -4.2% |
| 2019 | $6,503 | $300,500 +0.1% |
| 2018 | $6,503 +11.5% | $300,100 +1.1% |
| 2017 | $5,835 +39% | $296,900 +8.4% |
| 2016 | $4,197 -1.8% | $273,800 +39.3% |
| 2015 | $4,273 +2.3% | $196,500 +0.7% |
| 2014 | $4,177 +2.5% | $195,200 |
| 2012 | $4,074 -3.9% | $195,200 |
| 2011 | $4,238 +10.9% | $195,200 -17.3% |
| 2010 | $3,823 -31.9% | $236,100 |
| 2009 | $5,612 | $236,100 +52.5% |
| 2008 | -- | $154,800 |
| 2007 | -- | $154,800 |
| 2006 | -- | $154,800 |
| 2005 | -- | $154,800 |
| 2003 | -- | $154,800 |
| 2002 | -- | $154,800 |
| 2001 | -- | $154,800 |
Find assessor info on the county website
Monthly payment
Est. payment
Payment breakdown
Explore the cost of this home by adjusting the details. Changes won't be saved.Climate risks
Neighborhood: 07701


Similar homes
- $533,0002 bd2 ba1k sqft20 Lexington Court, Red Bank, NJ 07701For Sale
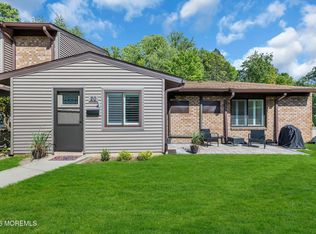
 MLS ID #22626811, Dana Yannetelli, Heritage House Sotheby's International Realty. MoreMLS
 - $650,0003 bd2 ba1.3k sqft48 Linden Place, Red Bank, NJ 07701For Sale
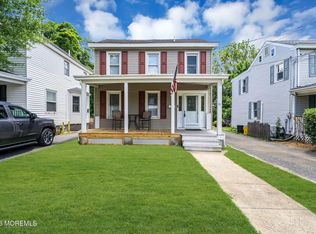 MLS ID #22618273, Ashon T Lovick, EXP Realty. MoreMLS
 - $635,0003 bd2 ba1.5k sqft11 Grove Street, Middletown, NJ 07748For Sale
 MLS ID #22626756, Courtney Grabler, Boutique Realty LLC. MoreMLS
 - $635,0004 bd2 ba1.9k sqft6 Ridgeview Rd, Jamesburg, NJ 08831For Sale
 MLS ID #2703269R, NANCY CRIVELLO. All Jersey MLS
 - $589,0002 bd2 ba1.3k sqft3 Hampton Drive, Marlboro, NJ 07746For SaleMLS ID #22626925, Mitchell Cohen, Coldwell Banker Realty. MoreMLS
- $645,0003 bd3 ba1.1k sqft22 Roberts Drive, Neptune Township, NJ 07753For SaleMLS ID #22626916, Susan Haley Bonner, Jersey Property Group Realty. MoreMLS
- $575,0002 bd3 ba1.5k sqft81 Cotswold Circle, Ocean Twp, NJ 07712For SaleMLS ID #22627060, Alexis Siciliano-Bell, RE/MAX Gateway. MoreMLS
- $649,9004 bd3 ba1.7k sqft97 Perry Street, Keyport, NJ 07735For SaleMLS ID #22622447, Lauren Cinquegrana, O'Brien Realty, LLC. MoreMLS
- $639,0002 bd3 ba1.9k sqft379 Daniele Drive #1505, Ocean Twp, NJ 07712For SaleMLS ID #22626391, Stacy Stefani, Jack Green Realty. MoreMLS
- $685,0004 bd2 ba1.9k sqft106 Perry Street, Keyport, NJ 07735For SaleMLS ID #22626694, Margaret Adjami, RE/MAX First Class. MoreMLS
- $699,9004 bd3 ba1.5k sqft49 Flannigan Drive, Howell, NJ 07731For SaleMLS ID #22627513, Mary Hart, EXIT Realty East Coast Shirvanian. MoreMLS
- $549,9003 bd2 ba1.5k sqft221 Sunset Avenue, Port Monmouth, NJ 07758For SaleMLS ID #22624050, Malisa J Bompartito, Coldwell Banker Realty. MoreMLS
- $629,9003 bd3 ba2k sqft36 Woodside Avenue, Keansburg, NJ 07734For SaleMLS ID #22612228, Theresa A Nesci, Coldwell Banker Realty. MoreMLS
- $629,0004 bd2 ba1.8k sqft5 Lake Drive, Howell, NJ 07731For SaleMLS ID #22626780, Antonio M Henriques, Prominent Properties Sotheby's. MoreMLS
- $549,0004 bd2 ba1.6k sqft401 Walnut Street, Port Monmouth, NJ 07758For SaleMLS ID #22617241, Robert Haspel, Preferred Properties Real Estate. MoreMLS
- $579,9993 bd3 ba1.5k sqft17 Lockwood Avenue, Freehold, NJ 07728For SaleMLS ID #22626844, Aleksandr Pritsker, EXP Realty. MoreMLS
- $475,0002 bd2 ba1.4k sqft1301 Buckingham Circle, Middletown, NJ 07748For SaleMLS ID #22626745, Danielle Farney, Berkshire Hathaway HomeServices Fox & Roach - Red Bank. MoreMLS
- $589,9002 bd2 ba1.8k sqft63 Marlow Drive, Jackson, NJ 08527For SaleMLS ID #22627754, Meghan Anderson, RE/MAX Realty 9. MoreMLS
- $650,0003 bd3 ba1.9k sqft53 Cheyenne Street, Tinton Falls, NJ 07712For SaleMLS ID #22626848, Lindsey J Elliott, EXP Realty. MoreMLS
- $685,0002 bd2 ba1.3k sqft72 Clubhouse Lane, Marlboro, NJ 07746For SaleMLS ID #22619646, Dina Cohen, Keller Williams Realty Monmouth/Ocean. MoreMLS
