Skip main navigation
Off market
  • Price Unknown

    10 Deerlick Ct #804, Toronto, ON M3A 0A7

    2beds
    2baths
    Single Family Residence
    Built in ----
    -- sqft lot
    $-- Zestimate®
    C$--/sqft
    C$2,614 Estimated rent

    Home value

    Not available

    Estimated sales range

    Not available

    Not available

    Loading
    Loading...

    Owner options

    List your home for rent

    C$2,614/mo

    Rent Zestimate®

    Find your next renter with Zillow Rental Manager. Plus, with online applications, you can quickly screen prospective tenants – for free.

    Learn more

    C$2,614/mo

    Rent Zestimate®

    Refinance and save

    Refinancing to a lower rate could help reduce your monthly payments and save thousands over the life of the loan.

    See today's rates

    Explore your selling options

    Work with a Zillow partner agent

    Leverage their expertise and Zillow's premium Showcase listings to get your home seen by more buyers.

    Get started

    List with your own agent

    Get your home in front of millions of buyers by listing it on Zillow.

    Learn how to do it

    Sell it yourself

    Take full control of how buyers see your home on Zillow by listing For Sale by Owner (FSBO).

    List your home

    What's special


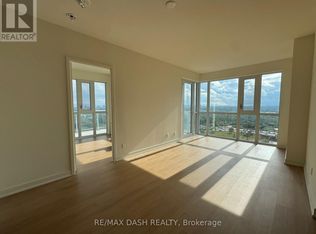
    Discover unparalleled luxury at the Ravene. This brand-new, registered corner suite at Parkwood-Donalda. Nestled on a lush 13-acre estate with scenic trails and Brookbanks Park nearby, this modern masterpiece offers the perfect blend of nature and sophistication. Step inside to find floor-to-ceiling glass windows with incredible downtown city views, soaring 10-foot ceilings, and numerous building upgrades. The 2-bedroom, 2-bathroom split layout spans just under 800 sq/ft of refined living space, plus an additional 170 sq/ft of private balcony retreats, ideal for savouring stunning North West sunsets. The spacious primary bedroom features a massive walk-in closet and a private balcony, providing a tranquil sanctuary. With effortless access to top-rated schools, DVP/401, and TTC, convenience is at your doorstep. Enjoy a prime parking spot right at the elevator entrance along with a large locker for your extra storage. Indoor amenities include a ravine south entrance, main lobby with concierge, party room lounge, servery, party room dining, indoor and outdoor.

    This property is off market, which means it's not currently listed for sale or rent on Zillow. This may be different from what's available on other websites or public sources.

    Zillow last checked:

    Source: Engel & Volkers,MLS®#: C9245437MLS Logo

    Facts & features

    Interior

    Bedrooms & bathrooms
    • Bedrooms: 2
    • Bathrooms: 2

    Construction

    Type & style
    • Home type: SingleFamily
    • Property subtype: Single Family Residence

    Community & HOA

    Location
    • Region: Toronto

    Financial & listing details

    • Date on market: 9/6/2024
    • Lease term: Contact For Details

    Price history

    DateEventPrice
    11/25/2024Listed for rentC$1,250
    Source: TRREB #C10874767 Report a problem
    9/11/2024Listing removedC$699,000
    Source: Engel & Volkers #C9245437 Report a problem
    9/6/2024Listed for saleC$699,000
    Source: Engel & Volkers #C9245437 Report a problem

    Public tax history

    Tax history is unavailable.

    Neighborhood: Parkwoods

    Nearby schools

    GreatSchools rating

    No schools nearby

    We couldn't find any schools near this home.