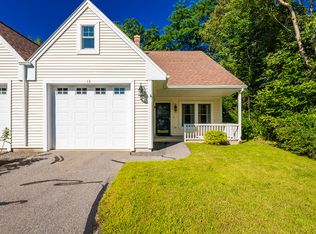
Located in Crosby Manor Estates--Belfast's only oceanfront condominium community--this picture-perfect 2-bedroom, 2-bath unit offers easy one-floor living, casual coastal charm, and a truly carefree lifestyle. In turnkey condition, the 1,056-square-foot home features two comfortable bedroom suites, each with its own bath, including a lovely primary suite with a double vanity and generous walk-in closet space. The gracious living area has a cathedral ceiling and glass doors that open to a cozy back patio, while the welcoming front porch provides another inviting spot to relax. An attached 1-car garage with storage above adds convenience, and many tasteful, lightly used furnishings convey with the sale. Crosby Manor Estates is one of mid-coast Maine's finest seaside communities, offering 675 feet of shared shore frontage on Penobscot Bay, gentle access to the water, a 310-foot deepwater pier, a guest mooring, and stunning ocean views. Enjoy a short stroll to the dock and shore or play tennis or pickleball at nearby Belfast City Park. Downtown Belfast's shops, restaurants, galleries, farmers' markets, Harbor Walk, and vibrant waterfront are just one mile away. A delightful year-round coastal retreat in an exceptional setting on the bay!
Active under contract
$344,000
10 Dockside Lane #15, Belfast, ME 04915
2beds
1,156sqft
Condominium
Built in 1999
-- sqft lot
$-- Zestimate®
$298/sqft
$750/mo HOA
What's special
Stunning ocean viewsGenerous walk-in closet spaceGuest mooringWelcoming front porchEasy one-floor livingTurnkey condition
- 82 days
- 60
- 3
Likely to sell faster than
Zillow last checked:
Listing updated:
Listed by:
CoastWise Realty
Source: Maine Listings,MLS#: 1669777
Facts & features
Interior
Bedrooms & bathrooms
- Bedrooms: 2
- Bathrooms: 2
- Full bathrooms: 2
Bedroom 1
- Features: Double Vanity, Full Bath
- Level: First
Bedroom 2
- Features: Full Bath
- Level: First
Kitchen
- Features: Eat-in Kitchen
- Level: First
Living room
- Features: Cathedral Ceiling(s)
- Level: First
Heating
- Baseboard, Hot Water
Cooling
- None
Appliances
- Included: Dishwasher, Dryer, Microwave, Electric Range, Refrigerator, Washer
Features
- 1st Floor Primary Bedroom w/Bath, Storage
- Flooring: Carpet, Tile, Wood
- Has fireplace: No
Interior area
- Total structure area: 1,156
- Total interior livable area: 1,156 sqft
- Finished area above ground: 1,156
- Finished area below ground: 0
Video & virtual tour
Property
Parking
- Total spaces: 1
- Parking features: Paved, 1 - 4 Spaces, On Site, Storage
- Attached garage spaces: 1
Features
- Patio & porch: Patio, Porch
- On waterfront: Yes
- Body of water: Penobscot Bay
- Frontage length: Waterfrontage: 675,Waterfrontage Shared: 675
Lot
- Size: 21 Acres
- Features: City Lot, Near Shopping, Neighborhood, Corner Lot, Level, Open Lot, Landscaped
Details
- Zoning: R2, Shoreland
- Other equipment: Internet Access Available
Construction
Type & style
- Home type: Condo
- Architectural style: Contemporary
- Property subtype: Condominium
Materials
- Wood Frame, Vinyl Siding
- Foundation: Slab, Poured Concrete
- Roof: Shingle
Condition
- Year built: 1999
Utilities & green energy
- Electric: Circuit Breakers
- Sewer: Public Sewer
- Water: Public
Community & HOA
HOA
- Has HOA: Yes
- HOA fee: $750 monthly
Location
- Region: Belfast
Financial & listing details
- Price per square foot: $298/sqft
- Annual tax amount: $5,691
- Date on market: 7/1/2026
- Road surface type: Paved
Estimated market value
Not available
Estimated sales range
Not available
Not available
Price history
| Date | Event | Price |
|---|---|---|
| 8/27/2026 | Contingent | $344,000$298/sqft |
Source:  Maine Listings #1669777 Report a problem Maine Listings #1669777 Report a problem | ||
| 8/27/2026 | Listed for sale | $344,000$298/sqft |
Source: Maine Listings #1669777 Report a problem | ||
| 7/8/2026 | Contingent | $344,000$298/sqft |
Source: Maine Listings #1669777 Report a problem | ||
| 7/1/2026 | Listed for sale | $344,000+106%$298/sqft |
Source: Maine Listings #1669777 Report a problem | ||
| 4/21/2016 | Sold | $167,000+16%$144/sqft |
Source: Maine Listings #1247753 Report a problem | ||
| 10/17/2012 | Sold | $144,000$125/sqft |
Source: Maine Listings #1015807 Report a problem | ||
Public tax history
Tax history is unavailable.
Monthly payment
Est. payment
Payment breakdown
Explore the cost of this home by adjusting the details. Changes won't be saved.Climate risks
Neighborhood: 04915
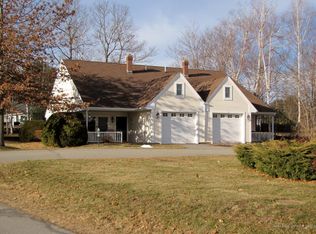
Similar homes
- $497,5002 bd3 ba1.6k sqft51 Dockside Lane #26, Belfast, ME 04915Active

 MLS ID #1669979, Worth Real Estate, Inc.. Maine Listings
 - $229,0002 bd2 ba1.2k sqft20 Springbrook Drive #C, Belfast, ME 04915Active
 MLS ID #1665398, Better Homes & Gardens Real Estate/The Masiello Group. Maine Listings
 - $325,0002 bd2 ba1k sqft15 Marsh Road, Belfast, ME 04915Active
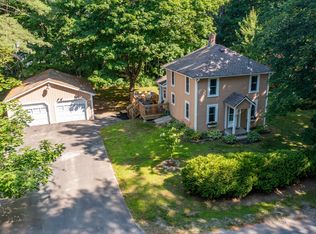 MLS ID #1671429, RE/MAX JARET & COHN. Maine Listings
 - $299,0003 bd2 ba1.5k sqft222 Lincolnville Avenue, Belfast, ME 04915Active
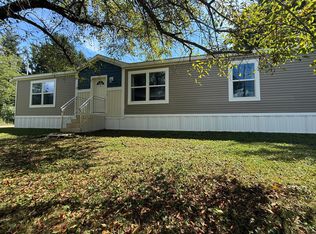 MLS ID #1678565, Better Homes & Gardens Real Estate/The Masiello Group. Maine Listings
 - $310,0003 bd2 ba1.7k sqft247 Stevens Road, Swanville, ME 04915ActiveMLS ID #1662394, True North Realty, Inc.. Maine Listings
- $325,0003 bd1 ba1.5k sqft23 Fernwood Lane, Belfast, ME 04915ActiveMLS ID #1666984, Camden Coast Real Estate. Maine Listings
- $200,0001 bd1 ba638 sqft101 Waldo Avenue #2-6, Belfast, ME 04915ActiveMLS ID #1680494, Camden Coast Real Estate. Maine Listings
- $325,0001 bd1 ba1.5k sqft416 Lincolnville Avenue, Belfast, ME 04915ActiveMLS ID #1671140, RE/MAX JARET & COHN. Maine Listings
- $305,0003 bd1 ba960 sqft94 Marsh Road, Belfast, ME 04915ActiveMLS ID #1678555, The New England Real Estate Company, LLC. Maine Listings
- $287,0003 bd2 ba1.2k sqft272 Belmont Avenue, Belfast, ME 04915ActiveMLS ID #1673741, Better Homes & Gardens Real Estate/The Masiello Group. Maine Listings
- $200,0001 bd1 ba638 sqft101 Waldo Avenue #2-2, Belfast, ME 04915ActiveMLS ID #1680466, Camden Coast Real Estate. Maine Listings
- $374,0002 bd2 ba1.2k sqft10 Michelle Lane #47, Rockport, ME 04856ActiveMLS ID #1673820, Camden Real Estate. Maine Listings
- $249,9002 bd1 ba1k sqft30 Back Searsport Road, Belfast, ME 04915ActiveMLS ID #1670743, Your Home Sold Guaranteed Realty. Maine Listings
- $285,0003 bd1 ba960 sqft19 Back Belmont Road, Belfast, ME 04915ActiveMLS ID #1664938, United Realty. Maine Listings
- $375,0003 bd2 ba1.4k sqft587 N Searsport Road, Prospect, ME 04981ActiveMLS ID #1680501, Ocean's Edge Realty LLC. Maine Listings
- $499,0004 bd2 ba1.4k sqft227 High Street, Belfast, ME 04915ActiveMLS ID #1678833, Worth Real Estate, Inc.. Maine Listings
- $360,0002 bd1 ba1.6k sqft22 Hartshorn Road, Morrill, ME 04952ActiveMLS ID #1653460, Realty of Maine. Maine Listings
- $298,0002 bd2 ba1k sqft32 Cabana Drive #32, Rockport, ME 04856ActiveMLS ID #1676816, Camden Real Estate. Maine Listings
- $435,0001 bd2 ba1.1k sqft15 Summit Avenue, Northport, ME 04849ActiveMLS ID #1676293, RE/MAX JARET & COHN. Maine Listings
- $375,0003 bd1 ba950 sqft804 Main Road, Islesboro, ME 04848ActiveMLS ID #1669852, The New England Real Estate Company, LLC. Maine Listings
