Tucked into approximately 7.36± surveyed acres of trees and open space, this custom post-and-beam home carries a warmth and craftsmanship that's increasingly hard to find, yet sits just minutes from downtown Belfast and the Midcoast coast.
Inside its approximately 974 square feet, exposed beams and mellow wood finishes wrap an open-concept living area in genuine hand-built character. The main level includes a full bath, while upstairs a bedroom is joined by an open, light-filled space that welcomes real flexibility, ideal as a second bedroom, home office, studio, or retreat. With ceilings ready for your finishing touches, there's a welcome opportunity to bring your imagination, add your own color, and shape the space to fit your vision. A propane stove brings cozy comfort through the Maine seasons, and generous windows draw in natural light and frame the surrounding woods.
Step out onto either of two decks, inviting spots for morning coffee, evening gatherings, or simply taking in the quiet. Beyond them, the grounds gift exploration. Mature trees, shrubs, and established plantings give the land a settled, cultivated feel, while a hand-created labyrinth and unique plants hidden throughout the wild fields add a sense of discovery and quiet magic. There's plenty of room for gardens, recreation, or space to roam.
The approximately 7.36± acres gifts real breathing room and flexibility, all while keeping Belfast's waterfront, shops, restaurants, and everyday services close at hand.
Whether kept as a year-round home or a peaceful Midcoast retreat, this is a rare chance to bring your ideas to a characterful home on a generous parcel in one of Waldo County's most sought-after settings.
Active
Price cut: $20K (7/30)
$345,000
416 Lincolnville Avenue, Belfast, ME 04915
1beds
1,548sqft
:
Get pre-qualified$2,305/mo
Single Family Residence
Built in 1984
7.36 Acres Lot
$-- Zestimate®
$223/sqft
$-- HOA
What's special
Open light-filled spaceMellow wood finishesWarmth and craftsmanshipExposed beamsCustom post-and-beam home
- 30 days |
- 2,299 |
- 186 |
Likely to sell faster than
Zillow last checked:
Listing updated:
Listed by:
RE/MAX JARET & COHN camden@jaretcohn.com
Source: Maine Listings,MLS#: 1671140
Facts & features
Interior
Bedrooms & bathrooms
- Bedrooms: 1
- Bathrooms: 1
- Full bathrooms: 1
Bedroom 1
- Features: Cathedral Ceiling(s), Skylight
- Level: Second
Kitchen
- Level: First
Laundry
- Level: Basement
Living room
- Features: Heat Stove
- Level: First
Heating
- Wood Stove
Cooling
- None
Appliances
- Included: Dryer, Microwave, Gas Range, Refrigerator, Washer, Tankless Water Heater
Features
- Bathtub, Shower
- Flooring: Wood
- Basement: Bulkhead,Full
- Has fireplace: No
Interior area
- Total structure area: 1,548
- Total interior livable area: 1,548 sqft
- Finished area above ground: 974
- Finished area below ground: 574
Property
Parking
- Parking features: Gravel, 1 - 4 Spaces, On Site
Features
- Patio & porch: Deck
- Has view: Yes
- View description: Fields, Scenic, Trees/Woods
Lot
- Size: 7.36 Acres
- Features: Abuts Conservation, Near Town, Rural, Level, Open Lot
Details
- Parcel number: BELFM001L013A
- Zoning: outside rural
Construction
Type & style
- Home type: SingleFamily
- Architectural style: Bungalow
- Property subtype: Single Family Residence
Materials
- Wood Frame, Shingle Siding
- Foundation: Poured Concrete
- Roof: Shingle
Condition
- Year built: 1984
Utilities & green energy
- Electric: Circuit Breakers
- Sewer: Private Sewer
- Water: Private, Well
Community & HOA
Location
- Region: Belfast
Financial & listing details
- Price per square foot: $223/sqft
- Tax assessed value: $194,100
- Annual tax amount: $3,172
- Date on market: 7/10/2026
Estimated market value
Not available
Estimated sales range
Not available
Not available
Price history
| Date | Event | Price |
|---|---|---|
| 7/30/2026 | Price change | $345,000-5.5%$223/sqft |
Source:  Maine Listings #1671140 Report a problem Maine Listings #1671140 Report a problem | ||
| 7/10/2026 | Listed for sale | $365,000$236/sqft |
Source: Maine Listings #1671140 Report a problem | ||
Public tax history
| Year | Property taxes | Tax assessment |
|---|---|---|
| 2024 | $2,989 +19.5% | $194,100 +55.9% |
| 2023 | $2,502 -3.8% | $124,500 +2.5% |
| 2022 | $2,600 -2.7% | $121,500 |
| 2021 | $2,673 -3.4% | $121,500 +2.3% |
| 2020 | $2,768 +17.3% | $118,800 +15.3% |
| 2019 | $2,359 +0.9% | $103,000 |
| 2018 | $2,338 +3.6% | $103,000 |
| 2017 | $2,256 -1.5% | $103,000 +3% |
| 2016 | $2,290 +2.2% | $100,000 |
| 2015 | $2,240 +3.5% | $100,000 |
| 2014 | $2,165 +4.1% | $100,000 |
| 2013 | $2,080 +5.1% | $100,000 |
| 2012 | $1,980 +19.1% | $100,000 +8.9% |
| 2011 | $1,662 +2.8% | $91,800 +2.8% |
| 2009 | $1,617 | $89,340 -3.5% |
| 2008 | -- | $92,540 -10.3% |
| 2006 | -- | $103,200 |
Find assessor info on the county website
Monthly payment
Est. payment
Payment breakdown
Explore the cost of this home by adjusting the details. Changes won't be saved.Climate risks
Neighborhood: 04915
Nearby schools
GreatSchools rating
- 7/10Captain Albert W. Stevens SchoolGrades: PK-5Distance: 2.8 mi
- 4/10Troy A Howard Middle SchoolGrades: 6-8Distance: 2.2 mi
- 6/10Belfast Area High SchoolGrades: 9-12Distance: 3.4 mi
- $337,0002 bd2 ba1k sqft428 Lincolnville Ave, Belfast, ME 04915Off Market

- $402,4003 bd1 ba1k sqft407 Lincolnville Ave, Belfast, ME 04915Off Market
- $516,6003 bd2 ba2.4k sqft402 Lincolnville Ave, Belfast, ME 04915Off Market
- $583,7004 bd2 ba1k sqft415 Lincolnville Ave, Belfast, ME 04915Off Market
- $411,0003 bd2 ba1.5k sqft425 Lincolnville Ave, Belfast, ME 04915Off Market
- $259,5002 bd1 ba841 sqft378 Lincolnville Ave, Belfast, ME 04915Off Market
- $1,006,5004 bd3 ba3k sqft377 Lincolnville Ave, Belfast, ME 04915Off Market
- $469,7003 bd2 ba1.9k sqft147B Lincolnville Ave, Belfast, ME 04915Off Market
A local agent can set up tours, give advice and negotiate with sellers.
Similar homes
- $375,0003 bd1 ba1.5k sqft23 Fernwood Lane, Belfast, ME 04915Active
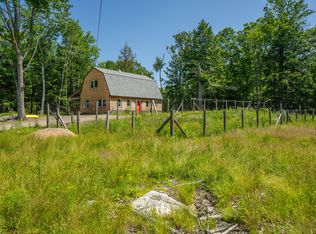
 MLS ID #1666984, Camden Coast Real Estate. Maine Listings
 - $365,0003 bd2 ba1.4k sqft225 Waldo Station Road, Waldo, ME 04915Active
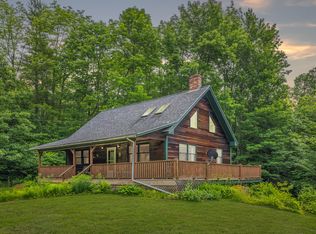 MLS ID #1669619, Camden Coast Real Estate. Maine Listings
 - $395,0003 bd1 ba1.3k sqft46 Battery Road, Belfast, ME 04915Active
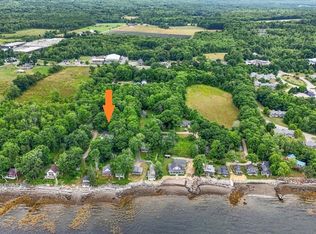 MLS ID #1674312, Worth Real Estate, Inc.. Maine Listings
 - $475,0001 bd1 ba1.3k sqft183 Pitcher Road, Belfast, ME 04915Active
 MLS ID #1656412, RE/MAX JARET & COHN. Maine Listings
 - $375,0002 bd2 ba1k sqft15 Marsh Road, Belfast, ME 04915ActiveMLS ID #1671429, RE/MAX JARET & COHN. Maine Listings
- $295,0003 bd2 ba1.2k sqft272 Belmont Avenue, Belfast, ME 04915ActiveMLS ID #1673741, Better Homes & Gardens Real Estate/The Masiello Group. Maine Listings
- $400,0004 bd3 ba2.3k sqft127 Swan Lake Avenue, Belfast, ME 04915ActiveMLS ID #1664404, Coldwell Banker Realty. Maine Listings
- $335,0003 bd2 ba1.7k sqft247 Stevens Road, Swanville, ME 04915ActiveMLS ID #1662394, True North Realty, Inc.. Maine Listings
- $275,0004 bd2 ba1.7k sqft25 Charles Street, Belfast, ME 04915ActiveMLS ID #1671319, Worth Real Estate, Inc.. Maine Listings
- $369,0004 bd2 ba2k sqft407 Rockland Street, Rockport, ME 04856ActiveMLS ID #1674688, Camden Real Estate. Maine Listings
- $360,0002 bd1 ba1.6k sqft22 Hartshorn Road, Morrill, ME 04952ActiveMLS ID #1653460, Realty of Maine. Maine Listings
- $265,0002 bd2 ba1.2k sqft20 Springbrook Drive #C, Belfast, ME 04915ActiveMLS ID #1665398, Better Homes & Gardens Real Estate/The Masiello Group. Maine Listings
- $465,0004 bd2 ba1.9k sqft162 Waldo Avenue, Belfast, ME 04915ActiveMLS ID #1673920, Camden Real Estate. Maine Listings
- $315,0003 bd2 ba1.7k sqft203 Curtis Road, Monroe, ME 04951ActiveMLS ID #1672957, Your Home Sold Guaranteed Realty. Maine Listings
- $295,0002 bd2 ba1.5k sqft27 Meadow Lark Lane, Lincolnville, ME 04849ActiveMLS ID #1671494, Maine Country and Coast Real Estate. Maine Listings
- $399,0003 bd2 ba1.1k sqft2866 Belfast Road, Lincolnville, ME 04849ActiveMLS ID #1673629, Worth Real Estate, Inc.. Maine Listings
- $498,0003 bd2 ba1.8k sqft129 Miller Street, Belfast, ME 04915ActiveMLS ID #1666648, Camden Real Estate. Maine Listings
- $249,9002 bd1 ba1k sqft30 Back Searsport Road, Belfast, ME 04915ActiveMLS ID #1670743, Your Home Sold Guaranteed Realty. Maine Listings
- $429,0003 bd2 ba1.3k sqft9 Anderson Street, Belfast, ME 04915ActiveMLS ID #1673420, Berkshire Hathaway HomeServices Northeast Real Estate. Maine Listings
- $375,0003 bd1 ba2.3k sqft345 Buzzell Hill Road, Hope, ME 04847ActiveMLS ID #1671505, Camden Real Estate. Maine Listings
