Welcome home to this beautifully maintained 4-bedroom, 2-bath Expanded Ranch. A perfect harmony of space, style, and versatility. From the moment you step inside, soaring vaulted ceilings, rich custom moldings, and a thoughtfully designed layout set the tone for both comfortable everyday living and effortless entertaining. The gourmet chef's kitchen serves as the heart of the home, beautifully appointed with custom mahogany cabinetry, a fully integrated paneled Sub-Zero refrigerator, a premium Viking gas range, and expansive prep and gathering spaces ideal for cooking, entertaining, and creating lasting memories.
The flexible floor plan offers generous living spaces throughout, including a spacious primary bedroom featuring a private en suite bath and a walk-in closet, while the finished basement unlocks endless possibilities. Envision a media room, recreation area, home office or private gym. Practical upgrades including 200-amp electric service, 6-zone in-ground sprinklers and owned Tesla solar panels deliver modern convenience and meaningful energy savings, making this home as smart as it is beautiful.
Outside, lush landscaping and impeccably maintained grounds create a picturesque, private retreat. Charming outdoor living spaces invite you to unwind, entertain, and savor every season in style.
A standout feature is the detached 1.5 car garage, fully equipped with its own heating and cooling system, making it ideal as a professional-grade workshop, fitness studio, home office, or the ultimate hobby retreat. The possibilities are truly limitless.
Perfectly positioned near major parkways, parks, golf courses, the LIRR, MacArthur Airport, and Fire Island ferries, this exceptional home offers a lifestyle that is second to none.
Don't miss your chance to make this beauty your next home.
Pending
$799,000
10 Elf Court, Bohemia, NY 11716
4beds
1,954sqft
Single Family Residence, Residential
Built in 1971
0.25 Acres Lot
$-- Zestimate®
$409/sqft
$-- HOA
What's special
Custom mahogany cabinetryFinished basementSpacious primary bedroomCharming outdoor living spacesWalk-in closetPrivate en suite bathPremium viking gas range
- 96 days
- 65
- 2
Likely to sell faster than
Zillow last checked:
Listing updated:
Listed by:
Douglas Elliman Real Estate 631-422-7510,
Christine Bogue 631-223-5402
Source: OneKey® MLS as distributed by MLS GRID,MLS#: 1009875
Facts & features
Interior
Bedrooms & bathrooms
- Bedrooms: 4
- Bathrooms: 2
- Full bathrooms: 2
Heating
- Oil
Cooling
- Central Air
Appliances
- Included: Dishwasher, Dryer, Gas Oven, Microwave, Refrigerator, Stainless Steel Appliance(s), Washer, Oil Water Heater
- Laundry: In Basement
Features
- Cathedral Ceiling(s), Ceiling Fan(s), Chefs Kitchen, Crown Molding, Eat-in Kitchen, Entrance Foyer, Formal Dining, High Ceilings, Kitchen Island, Open Floorplan, Open Kitchen, Pantry, Primary Bathroom, Recessed Lighting, Tray Ceiling(s), Walk Through Kitchen, Walk-In Closet(s)
- Flooring: Tile, Wood
- Basement: Finished
- Attic: Full
- Number of fireplaces: 1
- Fireplace features: Gas
Interior area
- Total structure area: 3,198
- Total interior livable area: 1,954 sqft
Property
Parking
- Total spaces: 2
- Parking features: Driveway
- Garage spaces: 2
- Has uncovered spaces: Yes
Lot
- Size: 0.25 Acres
Details
- Parcel number: 0500169000200056000
- Special conditions: None
Construction
Type & style
- Home type: SingleFamily
- Architectural style: Exp Ranch
- Property subtype: Single Family Residence, Residential
- Attached to another structure: Yes
Materials
- Brick
Condition
- Year built: 1971
Utilities & green energy
- Sewer: Cesspool
- Water: Public
- Utilities for property: Electricity Connected, Propane, Trash Collection Public, Water Connected
Community & HOA
HOA
- Has HOA: No
Location
- Region: Bohemia
Financial & listing details
- Price per square foot: $409/sqft
- Tax assessed value: $47,500
- Annual tax amount: $15,071
- Date on market: 6/16/2026
- Cumulative days on market: 95 days
- Listing agreement: Exclusive Right To Sell
- Electric utility on property: Yes
Estimated market value
Not available
Estimated sales range
Not available
Not available
Price history
| Date | Event | Price |
|---|---|---|
| 7/3/2026 | Pending sale | $799,000$409/sqft |
Source:  OneKey® MLS as distributed by MLS GRID #1009875 Report a problem OneKey® MLS as distributed by MLS GRID #1009875 Report a problem | ||
| 6/16/2026 | Listed for sale | $799,000+36.6%$409/sqft |
Source: OneKey® MLS as distributed by MLS GRID #1009875 Report a problem | ||
| 6/9/2021 | Sold | $585,000+4.7%$299/sqft |
Source: Public Record Report a problem | ||
| 4/6/2021 | Pending sale | $559,000$286/sqft |
Source: OneKey® MLS as distributed by MLS GRID #3285490 Report a problem | ||
| 3/25/2021 | Listed for sale | $559,000$286/sqft |
Source: OneKey® MLS as distributed by MLS GRID #3285490 Report a problem | ||
| 2/10/2021 | Pending sale | $559,000$286/sqft |
Source: OneKey® MLS as distributed by MLS GRID #3285490 Report a problem | ||
| 2/4/2021 | Listed for sale | $559,000+6.5%$286/sqft |
Source: OneKey® MLS as distributed by MLS GRID #3285490 Report a problem | ||
| 1/25/2018 | Sold | $525,000-0.9%$269/sqft |
Source: OneKey® MLS as distributed by MLS GRID #L2975600 Report a problem | ||
| 10/12/2017 | Price change | $529,999-2.8%$271/sqft |
Source: World Prop Intl Sea to Sky #2975600 Report a problem | ||
| 10/3/2017 | Listed for sale | $545,500+9.1%$279/sqft |
Source: World Prop Intl Sea to Sky #2975600 Report a problem | ||
| 5/2/2017 | Sold | $500,000-5.6%$256/sqft |
Source: OneKey® MLS as distributed by MLS GRID #L2899990 Report a problem | ||
| 12/4/2016 | Listed for sale | $529,500+241.6%$271/sqft |
Source: Century 21 Princeton Prop #2899990 Report a problem | ||
| 12/14/1993 | Sold | $155,000$79/sqft |
Source: Public Record Report a problem | ||
Public tax history
| Year | Property taxes | Tax assessment |
|---|---|---|
| 2025 | -- | $47,500 |
| 2024 | -- | $47,500 |
| 2023 | -- | $47,500 |
| 2022 | -- | $47,500 |
| 2021 | -- | $47,500 |
| 2020 | -- | $47,500 |
| 2019 | -- | $47,500 |
| 2018 | -- | $47,500 +5.6% |
| 2017 | $11,315 | $45,000 |
| 2016 | -- | $45,000 |
| 2015 | -- | $45,000 |
| 2014 | -- | $45,000 |
| 2013 | -- | $45,000 |
| 2012 | -- | $45,000 |
| 2011 | -- | $45,000 |
| 2010 | -- | $45,000 +3.7% |
| 2009 | -- | $43,400 |
| 2008 | -- | $43,400 |
| 2007 | $7,876 +19.5% | $43,400 |
| 2005 | $6,590 -3.4% | $43,400 +2.6% |
| 2004 | $6,822 +5.6% | $42,300 |
| 2003 | $6,461 +6.2% | $42,300 |
| 2002 | $6,084 | $42,300 |
| 2001 | -- | $42,300 |
| 2000 | $5,318 | $42,300 |
Find assessor info on the county website
Monthly payment
Climate risks
Neighborhood: 11716
Nearby schools
Schools provided by the listing agent
- Elementary: Sycamore Avenue Elementary School
- Middle: Oakdale-Bohemia Middle School
- High: Connetquot High School
Source: OneKey® MLS as distributed by MLS GRID. This data may not be complete. We recommend contacting the local school district to confirm school assignments for this home.
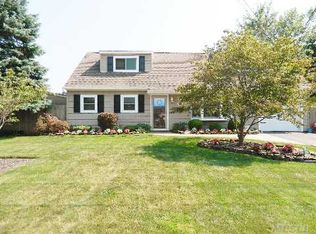
Similar homes
- $799,0004 bd2 ba2k sqft26 Heritage Place S, Nesconset, NY 11767For Sale

 MLS ID #1029526, Ron Zimmerman, Listing by: Keller Williams Realty Elite. OneKey® MLS as distributed by MLS GRID
 - $799,0003 bd3 ba1.7k sqft353 Thrift Street, Ronkonkoma, NY 11779For Sale
 MLS ID #850738, Jeffrey Forst CBR SFR SRES, Listing by: Jeffrey Forst Realty Inc. OneKey® MLS as distributed by MLS GRID
 - $699,9994 bd3 ba1.9k sqft93 Midwood Avenue, Nesconset, NY 11767For Sale
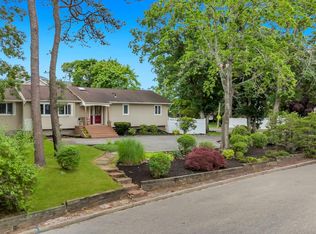 MLS ID #1050390, Bryan J. Karp CBR, Listing by: Coldwell Banker American Homes. OneKey® MLS as distributed by MLS GRID
 - $829,0004 bd3 ba1.8k sqft830 Terry Road, Hauppauge, NY 11788For Sale
 MLS ID #1019301, Richard Connelly, Listing by: Douglas Elliman Real Estate. OneKey® MLS as distributed by MLS GRID
 - $779,9994 bd2 ba2.4k sqft661 Shore Drive, Oakdale, NY 11769For SaleMLS ID #1004296, Dawn DeGirolamo, Listing by: Douglas Elliman Real Estate. OneKey® MLS as distributed by MLS GRID
- $749,9994 bd3 ba2.2k sqft9 Charlemagne Drive, Nesconset, NY 11767For SaleMLS ID #1042836, David W. Van Aken, Listing by: Sold By Bart R E Partners Inc. OneKey® MLS as distributed by MLS GRID
- $799,0004 bd3 ba2.5k sqft411 Robinson Avenue, East Patchogue, NY 11772For SaleMLS ID #1032055, Caroline Maino, Listing by: Keller Williams Points North. OneKey® MLS as distributed by MLS GRID
- $799,0004 bd3 ba2k sqft43 Hallock Avenue, Smithtown, NY 11787For SaleMLS ID #977202, Ronni B. Tranes CRS, Listing by: Douglas Elliman Real Estate. OneKey® MLS as distributed by MLS GRID
- $799,0004 bd3 ba2.4k sqft79 Bieselin Road, Bellport Village, NY 11713For SaleMLS ID #1023857, LaurensJames C. Seubert, Listing by: Rice Realty Group Inc. OneKey® MLS as distributed by MLS GRID
- $899,0004 bd3 ba2.2k sqft17 White Cliff Lane, Nesconset, NY 11767For SaleMLS ID #1048941, Matthew Drago, Listing by: The Agency Northshore NY. OneKey® MLS as distributed by MLS GRID
- $829,0005 bd3 ba2.8k sqft16 Bragg Drive, Lake Grove, NY 11755For SaleMLS ID #1048873, Kerri-Ann Murphy Schlomann, Listing by: Cornerstone Properties of LI. OneKey® MLS as distributed by MLS GRID
- $759,9994 bd3 ba2.3k sqft22 Cornelia Lane, Lake Grove, NY 11755For SaleMLS ID #1026900, Bryan J. Karp CBR, Listing by: Coldwell Banker American Homes. OneKey® MLS as distributed by MLS GRID
- $829,0003 bd4 ba2.7k sqft23 Willow Ridge Drive, Smithtown, NY 11787For SaleMLS ID #1052405, Theresa M. Murino Wolf, Listing by: Signature Premier Properties. OneKey® MLS as distributed by MLS GRID
- $899,9994 bd3 ba2k sqft2553 Motor Parkway, Ronkonkoma, NY 11779For SaleMLS ID #1030366, Nicole Chimento, Listing by: Coldwell Banker American Homes. OneKey® MLS as distributed by MLS GRID
- $759,9004 bd3 ba1.9k sqft33 Lillian Road, Nesconset, NY 11767For SaleMLS ID #1009483, Theresa S. Ottomano HFR, Listing by: Coldwell Banker American Homes. OneKey® MLS as distributed by MLS GRID
- $774,9904 bd2 ba2.1k sqft17 Mill Street, Port Jefferson Station, NY 11776For SaleMLS ID #1049223, Cynthia M. Durand, Listing by: BH&G R E Realty Connect. OneKey® MLS as distributed by MLS GRID
- $749,0003 bd3 ba2.6k sqft111 Brunswick Road, Lake Ronkonkoma, NY 11779For SaleMLS ID #1013178, Kenville R. Prince CBR SRS, Listing by: Prince & Associates Realty Grp. OneKey® MLS as distributed by MLS GRID
- $829,0005 bd4 ba2.5k sqft73 Springmeadow Drive, Holbrook, NY 11741For SaleMLS ID #1034957, Lawrence McKenna, Listing by: Signature Premier Properties. OneKey® MLS as distributed by MLS GRID
- $889,0004 bd3 ba1.9k sqft23 Carpenter Lane, Hauppauge, NY 11788For SaleMLS ID #1020212, Rob J. Scarito, Listing by: Douglas Elliman Real Estate. OneKey® MLS as distributed by MLS GRID
- $999,0004 bd4 ba2.1k sqft11 Raphael Boulevard, Nesconset, NY 11767For SaleMLS ID #1041490, Rob J. Scarito, Listing by: Douglas Elliman Real Estate. OneKey® MLS as distributed by MLS GRID
