Skip main navigation
Off market
  • Price Unknown

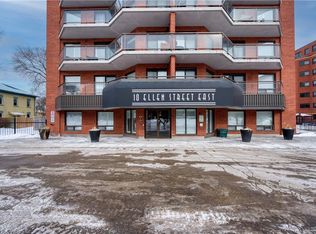
    10 Ellen St E #509, Kitchener, ON N2H 6R8

    2beds
    1,124sqft
    Condo
    Built in 1989
    -- sqft lot
    $-- Zestimate®
    C$--/sqft
    C$2,286 Estimated rent

    Home value

    Not available

    Estimated sales range

    Not available

    Not available

    Loading
    Loading...

    Owner options

    List your home for rent

    C$2,286/mo

    Rent Zestimate®

    Find your next renter with Zillow Rental Manager. Plus, with online applications, you can quickly screen prospective tenants – for free.

    Learn more

    C$2,286/mo

    Rent Zestimate®

    Refinance and save

    C$536/mo

    Est. payment

    Refinancing to a lower rate could help reduce your monthly payments and save thousands over the life of the loan.

    See today's rates

    C$536/mo

    Est. payment

    Explore your selling options

    Work with a Zillow partner agent

    Leverage their expertise and Zillow's premium Showcase listings to get your home seen by more buyers.

    Get started

    List with your own agent

    Get your home in front of millions of buyers by listing it on Zillow.

    Learn how to do it

    Sell it yourself

    Take full control of how buyers see your home on Zillow by listing For Sale by Owner (FSBO).

    List your home

    What's special

    This 2 bed + 2 bath corner condo is in the heart of Downtown Kitchener is in the well kept building called the Renaissance II. This is a bright, spacious condo. See for yourself! Take a look at the updated interior photos! Over 1100 square feet with a huge Living & Dining area with a stylish & updated kitchen. The Premier Bedroom comes complete with 4 piece Ensuite and a Walk-In Closet with custom shelves. The second Bedroom or Office is just off the living area and has access to the other 3 piece Bath. Custom blinds are included. Carpet free with laminate & ceramic flooring throughout. In-suite Laundry in a convenient Laundry/Storage closet. This condo building has recently had all of its hallways and entranceways remodelled and it looks fabulous. This Condo also has a party room, games room, as well as an updated exercise room and sauna! Just across the street from the Centre in the Square, a block from the Kitchener Public Library, two blocks from the ION and super close to downtown. Enjoy The benefits of Living in the City's Civic Centre!

    This property is off market, which means it's not currently listed for sale or rent on Zillow. This may be different from what's available on other websites or public sources.

    Facts & features

    Interior

    Bedrooms & bathrooms
    • Bedrooms: 2
    • Bathrooms: 2
    • Full bathrooms: 2
    Appliances
    • Laundry: In-Suite, Laundry Room
    Features
    • Sauna, Elevator, Auto Garage Door Remote(s), Water Heater
    Interior area
    • Total interior livable area: 1,124 sqft

    Property

    Lot
    • Topography: Flat site

    Construction

    Type & style
    • Home type: Condo
    • Architectural style: 1 Storey/Apt
    Condition
    • Year built: 1989

    Utilities & green energy

    • Sewer: Sewer (Municipal)

    Community & neighborhood

    Security
    • Security features: Other
    Location
    • Region: Kitchener

    HOA & financial

    HOA
    • Has HOA: Yes
    • HOA fee: C$536 monthly

    Other

    Other facts
    • Property Type: Residential
    • Cooling: Central Air
    • Features Area Influences: Shopping Nearby, Schools, Playground Nearby, Place of Worship, Public Transit, Library, Downtown, Park, Arts Centre, Hospital, Airport, Ample Parking, Highway Access
    • Topography: Flat site
    • Services: Cable, Cell Service, Electricity, Garbage/Sanitary Collection, Telephone, Internet Other
    • Sewer: Sewer (Municipal)
    • Exterior Features: Patio(s), Year Round Living, Controlled Entry, Landscaped, Lighting
    • Pets Allowed: Restricted
    • Interior Features: Sauna, Elevator, Auto Garage Door Remote(s), Water Heater
    • Roof: Tar and Gravel
    • Heating: Electric Forced Air
    • Laundry Features: In-Suite, Laundry Room
    • Architectural Style: 1 Storey/Apt
    • Location: Urban
    • View: City
    • Security Features: Other

    Price history

    Price history is unavailable.

    Public tax history

    Tax history is unavailable.

    Neighborhood: Civic Centre

    Nearby schools

    GreatSchools rating

    No schools nearby

    We couldn't find any schools near this home.

    Schools provided by the listing agent
    • Elementary: SUDDABY PS/ MARGARET AVE/ ST ANNE
    • High: CAMERON HEIGHTS/ST. MARY'S

    Source: The MLS. This data may not be complete. We recommend contacting the local school district to confirm school assignments for this home.