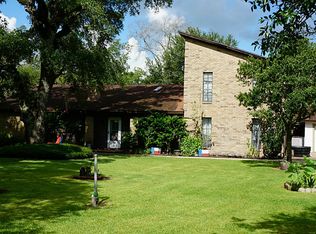
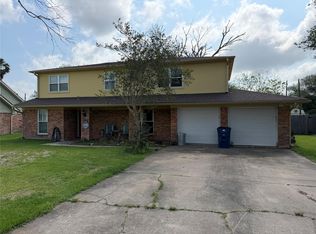
Great opportunity to build equity and make this home your own! Welcome home to space, privacy, and modern comfort. Situated on a serene cul-de-sac on over 3 acres, this 4-bedroom, 3-bath country estate offers incredible potential and room to roam. Features an open-concept living area with a wood-burning fireplace and a kitchen with newer cabinetry, countertops, and appliances. Private primary suite plus a Jack-and-Jill bath setup. Bring your vision to finish the personal touch-ups and repairs, complete with a backyard fire pit and a detached 2-car garage/workshop!
Foreclosure
$294,900
10 Forrest Ln, Angleton, TX 77515
4beds
2,401sqft
Single Family Residence
Built in 1980
3.13 Acres Lot
$290,800 Zestimate®
$123/sqft
$-- HOA
What's special
Wood-burning fireplaceModern comfortBackyard fire pitJack-and-jill bath setupPrivate primary suite
- 2 days
- 180
- 25
Likely to sell faster than
Zillow last checked:
Listing updated:
Listed by:
Randall Peraza-Borbon TREC #0627131 832-732-9076,
Vylla Home,
Maria Viveros-Peraza TREC #0729790 832-720-2361,
Vylla Home
Source: HAR,MLS#: 67604743
Facts & features
Interior
Bedrooms & bathrooms
- Bedrooms: 4
- Bathrooms: 3
- Full bathrooms: 3
Primary bedroom
- Level: First
- Area: 252
- Dimensions: 18x14
Bedroom
- Level: First
- Area: 143
- Dimensions: 13x11
Bedroom
- Level: First
- Area: 154
- Dimensions: 14x11
Bedroom
- Level: First
- Area: 132
- Dimensions: 12x11
Heating
- Electric
Cooling
- Ceiling Fan(s), Electric
Appliances
- Included: Disposal, Electric Oven, Microwave, Electric Range, Dishwasher
- Laundry: Electric Dryer Hookup, Washer Hookup
Features
- All Bedrooms Down
- Flooring: Carpet, Concrete
- Number of fireplaces: 1
- Fireplace features: Wood Burning
Interior area
- Total structure area: 2,401
- Total interior livable area: 2,401 sqft
Property
Parking
- Total spaces: 1
- Parking features: Detached, Additional Parking, Double-Wide Driveway, Extra Driveway, Workshop in Garage
- Garage spaces: 1
Features
- Stories: 1
- Patio & porch: Patio/Deck
- Exterior features: Back Green Space, Side Yard
- Has spa: Yes
Lot
- Size: 3.13 Acres
- Features: Cul-De-Sac, Subdivided, 2 Up to 5 Acres
Details
- Additional structures: Workshop
- Parcel number: 68330040001
- Special conditions: Real Estate Owned
Construction
Type & style
- Home type: SingleFamily
- Architectural style: Ranch
- Property subtype: Single Family Residence
Materials
- Brick, Wood Siding
- Foundation: Slab
- Roof: Composition
Condition
- New construction: No
- Year built: 1980
Utilities & green energy
- Sewer: Aerobic Septic, Septic Tank
- Water: Well
Green energy
- Energy efficient items: Attic Vents, Thermostat
Community & HOA
Community
- Subdivision: Oakwood Creek Estates Sec 1
Location
- Region: Angleton
Financial & listing details
- Price per square foot: $123/sqft
- Annual tax amount: $5,117
- Date on market: 10/7/2026
- Listing terms: Cash,Conventional,Investor
- Road surface type: Asphalt, Gutters
Foreclosure details
Estimated market value
$290,800
$276,000 - $305,000
$2,706/mo
Price history
| Date | Event | Price |
|---|---|---|
| 1/2/2024 | Listing removed | $375,000$156/sqft |
Source: BHHS broker feed #6998065 Report a problem | ||
| 11/16/2023 | Listed for sale | $375,000$156/sqft |
Source:  HAR #6998065 Report a problem HAR #6998065 Report a problem | ||
| 11/10/2023 | Pending sale | $375,000$156/sqft |
Source: HAR #6998065 Report a problem | ||
| 10/3/2023 | Price change | $375,000-2.6%$156/sqft |
Source: HAR #6998065 Report a problem | ||
| 7/17/2023 | Listed for sale | $385,000+35.1%$160/sqft |
Source: HAR #6998065 Report a problem | ||
| 12/22/2020 | Sold | -- |
Source: Agent Provided Report a problem | ||
| 11/7/2020 | Pending sale | $285,000$119/sqft |
Source: Birdsong Real Estate #11986586 Report a problem | ||
| 8/19/2020 | Listed for sale | $285,000$119/sqft |
Source: Birdsong Real Estate #11986586 Report a problem | ||
Public tax history
Tax history is unavailable.
Monthly payment
Climate risks
Neighborhood: Bailey Prairie
Nearby schools
Schools provided by the listing agent
- Elementary: Westside Elementary School (Angleton)
- Middle: Heritage Junior High School (Angleton)
- High: Angleton High School
Source: HAR. This data may not be complete. We recommend contacting the local school district to confirm school assignments for this home.
Similar homes
- $347,0003 bd3 ba1.7k sqft308 County Road 893b, Angleton, TX 77515For Sale
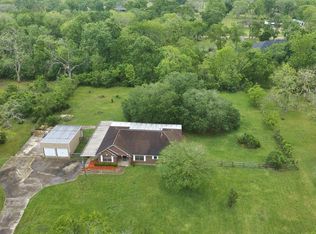 MLS ID #64099600, Christina Hayden, AEA Realty, LLC. HAR
 - $250,0003 bd2 ba2.5k sqft400 Pecan Estates Rd #C616r, Angleton, TX 77515For Sale
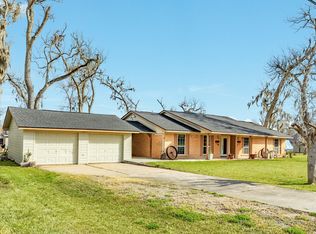 MLS ID #18536440, Jessica Howland, JLA Realty. HAR
 - $335,0004 bd2 ba2.2k sqft909 S Downing Rd, Angleton, TX 77515For Sale
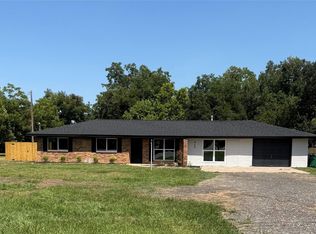 MLS ID #2901926, Rebecca Peltier, Peltier Home And Ranch Realty , LLC. HAR
 - $269,9004 bd3 ba2.4k sqft6105 Sugar Hill Dr, Angleton, TX 77515For Sale
 MLS ID #23780226, Rhonda Clark, Clark Realty. HAR
