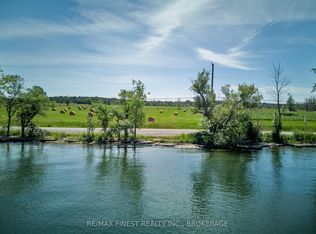
Imagine trading your daily routine for life on Amherst Island, reached by a scenic 15-minute ferry crossing from Millhaven. At 10 Front Road, you'll find a true four-season waterfront retreat set on 4.2 level acres with 305 feet of deeded waterfront along Lake Ontario's North Channel. This fully winterized century home, built in 1918, offers the charm of a classic cottage with the comfort of year-round living, so it's just as inviting for a weekend escape as it is for settling in through every season. The main floor has a spacious dining room, a cozy living room warmed by a propane stove, and a bright sunroom with water. The primary bedroom is conveniently located on the main floor, while a second bedroom and additional storage await upstairs. The deck and porch are perfect for watching the sun rise over the fields and set over the water. Spend your days kayaking, fishing, and birdwatching right from your own clean, level shoreline. The open acreage gives you room to garden, entertain, or simply enjoy the quiet of island life, with panoramic views over the bay, lake, and surrounding pastureland. Amherst Island is known for its close-knit community and natural beauty, with a general store, seasonal restaurant, museum, and artisan studios all just a short drive away. Whether you're looking for a peaceful getaway or a place to call home full-time, 10 Front Road offers a rare chance to own a genuine slice of waterfront cottage country, just a short ferry ride from the mainland.
For sale
C$575,000
10 Front Rd, Loyalist, ON K0H 2S0
2beds
1baths
Single Family Residence
Built in ----
4 Square Feet Lot
$-- Zestimate®
C$--/sqft
C$-- HOA
What's special
Fully winterized century homeSpacious dining roomClean level shoreline
- 170 days
- 18
- 1
Zillow last checked:
Listing updated:
Listed by:
RE/MAX FINEST REALTY INC., BROKERAGE
Source: TRREB,MLS®#: X12938322 Originating MLS®#: Kingston & Area Real Estate Association
Originating MLS®#: Kingston & Area Real Estate AssociationFacts & features
Interior
Bedrooms & bathrooms
- Bedrooms: 2
- Bathrooms: 1
Primary bedroom
- Level: Main
- Dimensions: 3.51 x 3.82
Bedroom 2
- Level: Second
- Dimensions: 3.71 x 4.64
Breakfast
- Level: Main
- Dimensions: 3.75 x 2.4
Dining room
- Level: Main
- Dimensions: 3.68 x 4.55
Family room
- Level: Main
- Dimensions: 3.3 x 2.39
Kitchen
- Level: Main
- Dimensions: 5.06 x 2.1
Laundry
- Level: Main
- Dimensions: 3.51 x 2.4
Living room
- Level: Main
- Dimensions: 6.87 x 3.71
Other
- Level: Second
- Dimensions: 5.91 x 1.93
Heating
- Baseboard, Electric
Cooling
- None
Appliances
- Included: Water Heater Owned
Features
- Primary Bedroom - Main Floor
- Basement: Unfinished,Partial
- Has fireplace: Yes
- Fireplace features: Propane
Interior area
- Living area range: 1500-2000 null
Video & virtual tour
Property
Parking
- Total spaces: 2
- Parking features: Private
Features
- Stories: 1.5
- Patio & porch: Deck, Porch
- Exterior features: Privacy, Year Round Living
- Pool features: None
- Has view: Yes
- View description: Bay, Lake, Panoramic, Pasture, Water
- Has water view: Yes
- Water view: Bay,Lake,Water,Direct
- Waterfront features: Waterfront-Deeded, Direct, Lake
- Body of water: Lake Ontario
Lot
- Size: 4 Square Feet
- Features: Beach, Cul de Sac/Dead End, Island, School, School Bus Route, Waterfront, Irregular Lot
- Topography: Flat,Level,Open Space
Details
- Additional structures: Shed
- Parcel number: 451360170
- Other equipment: Propane Tank, Sump Pump
Construction
Type & style
- Home type: SingleFamily
- Property subtype: Single Family Residence
Materials
- Vinyl Siding
- Foundation: Stone
- Roof: Asphalt Shingle
Utilities & green energy
- Sewer: Septic
- Water: Dug Well
- Utilities for property: Cell Services, Electricity Connected, Internet High Speed, Phone Available
Community & HOA
Community
- Security: Carbon Monoxide Detector(s), Smoke Detector(s)
Location
- Region: Loyalist
Financial & listing details
- Annual tax amount: C$1,879
- Date on market: 3/31/2026
Price history
Price history is unavailable.
Public tax history
Tax history is unavailable.
Climate risks
Neighborhood: K0H

Similar homes
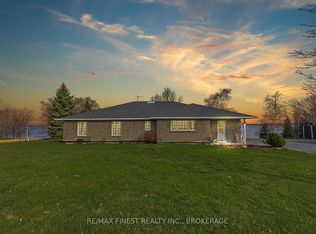
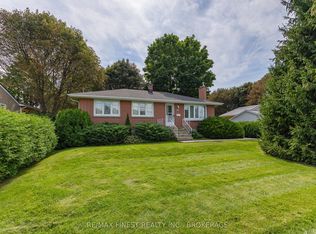
- C$499,9003 bd1 ba-- sqft91 Cambridge Cres, Loyalist, ON K7N 1R4For Sale
 MLS ID #X13795654, RE/MAX FINEST REALTY INC., BROKERAGE. TRREB
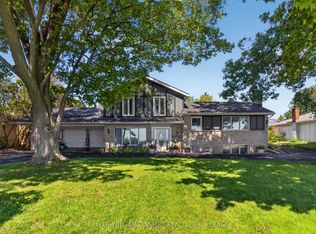
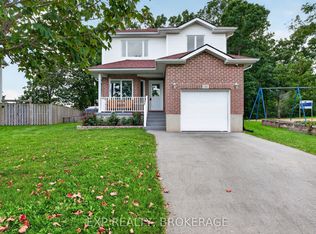
 - C$574,9003 bd1 ba-- sqft721 Front Rd, Kingston, ON K7M 5R6For Sale
 MLS ID #X13772954, RE/MAX FINEST REALTY INC., BROKERAGE. TRREB
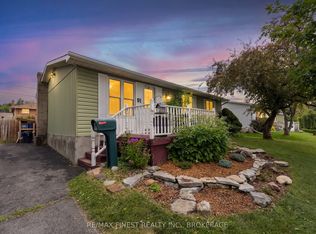
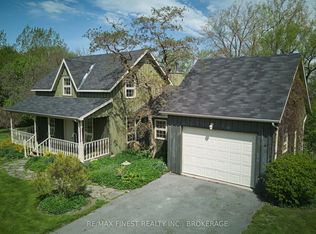
 - C$619,0003 bd3 ba-- sqft159 Macdougall Dr, Loyalist, ON K7N 0A2For Sale
 MLS ID #X13789602, EXP REALTY, BROKERAGE. TRREB
 - C$650,0002 bd2 ba-- sqft9910 Front Rd, Loyalist, ON K0H 2S0For Sale
 MLS ID #X12943048, RE/MAX FINEST REALTY INC., BROKERAGE. TRREB
