Skip main navigation
Off market
  • Price Unknown

    10 Gatineau Dr #1014, Vaughan, ON L4J 8H5

    2beds
    2baths
    Condominium
    Built in ----
    -- sqft lot
    $-- Zestimate®
    C$--/sqft
    C$2,862 Estimated rent

    Home value

    Not available

    Estimated sales range

    Not available

    Not available

    Loading
    Loading...

    Owner options

    List your home for rent

    C$2,862/mo

    Rent Zestimate®

    Find your next renter with Zillow Rental Manager. Plus, with online applications, you can quickly screen prospective tenants – for free.

    Learn more

    C$2,862/mo

    Rent Zestimate®

    Refinance and save

    Refinancing to a lower rate could help reduce your monthly payments and save thousands over the life of the loan.

    See today's rates

    Explore your selling options

    Work with a Zillow partner agent

    Leverage their expertise and Zillow's premium Showcase listings to get your home seen by more buyers.

    Get started

    List with your own agent

    Get your home in front of millions of buyers by listing it on Zillow.

    Learn how to do it

    Sell it yourself

    Take full control of how buyers see your home on Zillow by listing For Sale by Owner (FSBO).

    List your home

    What's special

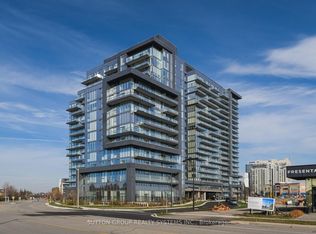
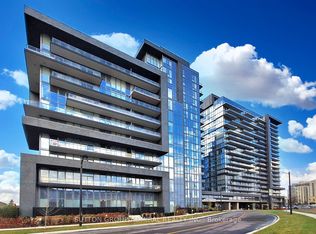
    Only 1 year NEW, D'or Condo! Bright Sun filled Corner unit on 10th floor with clear views. Windows from floor to Souring 9Ft Ceilings, all the Modern Features & Finishes. Tasteful laminate floors, granite counters, striking Stainless steel Hood, kitchen with backslash, roller blinds, glass balcony with clear views all adorn this dwelling in the skies. Kingsize Primary Bedroom with 3 piece ensuite and vast walk-in closet. Large Second bedroom flanked by second full bathroom. Functional floor plan with central kitchen and living/dining. Parking with Locker behind. Walk to Schools, Parks, Public Transport, Restaurants, Shops, Entertainment, Recreation Facilities, Place of Worship, public transportation. Access by car to Highway 407 and 7. Building is fully loaded with Amazing Amenities, Party Room, Dining Room & Chef's Kitchen Facilities, Gym, Yoga Room, Indoor Pool with Retractable Glass Wall Leading to Outdoor Sundeck and Gazebos, Hot Tub & Steam Room, Outdoor BBQ and Dining Areas, Private Theatre, Guest Suites and more. **EXTRAS** 9 foot ceilings, corner unit with 2 sunlit exposures, near new laminate, blinds, backsplash.

    This property is not currently displayed as for sale or rent on Zillow. This may be different from what's on other websites or public sources.

    Zillow last checked:

    Source: Century 21 Canada,MLS®#: N11944403MLS Logo

    Facts & features

    Interior

    Bedrooms & bathrooms
    • Bedrooms: 2
    • Bathrooms: 2
    Heating
    • Has Heating (Unspecified Type)
    Cooling
    • Has cooling: Yes

    Property

    Parking
    • Parking features: UNDERGROUND

    Construction

    Type & style
    • Home type: Condo
    • Property subtype: Condominium
    Condition
    • New Construction
    • New construction: Yes

    Community & HOA

    Community
    • Subdivision: Beverley Glen
    Location
    • Region: Vaughan

    Financial & listing details

    • Date on market: 1/30/2025
    • Lease term: Contact For Details

    Price history

    DateEventPrice
    1/29/2025Price changeC$699,000-12.5%
    Source: TRREB #N11944403 Report a problem
    1/2/2025Listed for saleC$799,000
    Source: TRREB #N11904806 Report a problem

    Public tax history

    Tax history is unavailable.

    Neighborhood: Thornhill

    Nearby schools

    GreatSchools rating

    No schools nearby

    We couldn't find any schools near this home.