I am pleased to present this well-maintained home, which has been owned by the same family for many years. Interior Highlights: Main Floor: Features an inviting living room, a spacious eat-in kitchen with ample counter space and cabinetry, and a versatile bonus room (formerly a bedroom) ideal for a home office or flexible living space. Second Floor: Includes a large primary bedroom, two additional bedrooms, and walk-up access to an attic with great storage potential. Exterior & Additional Features: Large Enclosed Porch: Sunlit space perfect for relaxing, featuring large windows. Attached garage potentially fitting two cars equipped with a workbench. Location & Opportunity Conveniently located just a short walk from Spaulding High School, shopping, restaurants, and local services, with easy access to the Spaulding Turnpike just minutes away.This property presents a wonderful opportunity for investors or a handy new owner. Please note that the property is being sold "AS IS."
Active
Listed by: Realty One Group Next Level • Diane Talon • 888-888-7653
$340,000
10 Glenwood Avenue, Rochester, NH 03867
3beds
1,686sqft
Single Family Residence
Built in 1911
3,920 Square Feet Lot
$-- Zestimate®
$202/sqft
$-- HOA
What's special
Versatile bonus roomLarge enclosed porchSpacious eat-in kitchenLarge primary bedroomLarge windows
- 1 hour
- 157
- 10
Zillow last checked:
Listing updated:
Listed by:
Diane Talon,
Realty One Group Next Level 888-888-7653
Source: PrimeMLS,MLS#: 5117196
Facts & features
Interior
Bedrooms & bathrooms
- Bedrooms: 3
- Bathrooms: 2
- Full bathrooms: 1
- 1/2 bathrooms: 1
Heating
- Forced Air, Hot Air
Cooling
- None
Appliances
- Included: Electric Cooktop, Dishwasher, Dryer, Refrigerator, Washer
Features
- Ceiling Fan(s), Natural Light
- Flooring: Carpet, Vinyl, Wood
- Windows: Window Treatments
- Basement: Concrete Floor,Full,Interior Stairs,Interior Entry
Interior area
- Total structure area: 2,672
- Total interior livable area: 1,686 sqft
- Finished area above ground: 1,686
- Finished area below ground: 0
Property
Parking
- Total spaces: 2
- Parking features: Paved, Auto Open, Direct Entry, Driveway, Garage, Off Street, On Site, Parking Spaces 2, Attached
- Garage spaces: 2
- Has uncovered spaces: Yes
Accessibility
- Accessibility features: 1st Floor Low-Pile Carpet, Bathroom w/Tub, Hard Surface Flooring, Kitchen w/5 Ft. Diameter, Low Pile Carpet, Paved Parking
Features
- Levels: 1.75
- Stories: 1.75
- Exterior features: Natural Shade
- Fencing: Partial
- Frontage length: Road frontage: 52
Lot
- Size: 3,920 Square Feet
- Features: Level, Street Lights, Near Shopping, Near Public Transit, Near School(s)
Details
- Parcel number: RCHEM0116B0184L0000
- Zoning description: R-2
- Special conditions: Standard
Construction
Type & style
- Home type: SingleFamily
- Architectural style: New Englander
- Property subtype: Single Family Residence
Materials
- Vinyl Exterior
- Foundation: Brick, Other, Stone w/ Skim Coating
- Roof: Asphalt Shingle
Condition
- New construction: No
- Year built: 1911
Utilities & green energy
- Electric: Circuit Breakers, Knob and Tube
- Sewer: Public Sewer
- Utilities for property: Cable Available, Fiber Optic Internt Avail
Community & HOA
Community
- Security: Battery Smoke Detector
Location
- Region: Rochester
Financial & listing details
- Price per square foot: $202/sqft
- Tax assessed value: $318,400
- Annual tax amount: $4,872
- Date on market: 11/7/2026
- Listing agreement: Exclusive Right
- Road surface type: Paved
Estimated market value
Not available
Estimated sales range
Not available
Not available
Price history
| Date | Event | Price |
|---|---|---|
| 11/7/2026 | Listed for sale | $340,000$202/sqft |
Source:  PrimeMLS #5117196 Report a problem | ||
Public tax history
| Year | Property taxes | Tax assessment |
|---|---|---|
| 2024 | $4,728 +3.1% | $318,400 +78.7% |
| 2023 | $4,587 +1.8% | $178,200 |
| 2022 | $4,505 +2.5% | $178,200 |
| 2021 | $4,393 +0.2% | $178,200 +0.1% |
| 2020 | $4,383 -1.2% | $178,100 |
| 2019 | $4,435 +12.5% | $178,100 +15.6% |
| 2018 | $3,941 -2.9% | $154,100 |
| 2017 | $4,057 +6.5% | $154,100 +14.3% |
| 2016 | $3,809 +0.4% | $134,800 |
| 2015 | $3,795 +2.5% | $134,800 |
| 2014 | $3,703 -1.9% | $134,800 -5.9% |
| 2013 | $3,775 +2.7% | $143,200 |
| 2012 | $3,677 +3.3% | $143,200 |
| 2011 | $3,560 +1.2% | $143,200 -2.7% |
| 2010 | $3,517 -4.6% | $147,200 -8.4% |
| 2009 | $3,686 +3.7% | $160,700 -9.7% |
| 2008 | $3,556 +3.3% | $177,900 -5.2% |
| 2006 | $3,442 | $187,700 |
Find assessor info on the county website
Monthly payment
Est. payment
Payment breakdown
Explore the cost of this home by adjusting the details. Changes won't be saved.Climate risks
Neighborhood: 03867
Nearby schools
Schools provided by the listing agent
- Middle: Rochester Middle School
- High: Spaulding High School
- District: Rochester
Source: PrimeMLS. This data may not be complete. We recommend contacting the local school district to confirm school assignments for this home.

Similar homes
- $330,0003 bd1 ba1.2k sqft32 Pine Street, Rochester, NH 03867Active
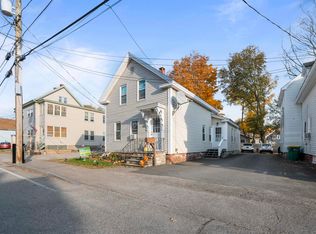 MLS ID #5115975, Griffin Guerra. PrimeMLS
- $359,9004 bd1 ba1.5k sqft9 Crockett Street, Rochester, NH 03867Active
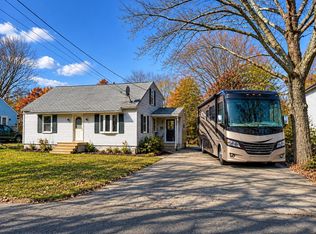 MLS ID #5116527, Pamela Vatistas. PrimeMLS
- $--3 bd1 ba2k sqft2 Osborne St, Rochester, NH 03867Auction
 ServiceLink Auction
- $359,9003 bd2 ba1.3k sqft4 Olsen Way, Rochester, NH 03867Active
 MLS ID #5098658, Mark Hourihane. PrimeMLS
- $320,0003 bd2 ba1.7k sqft246 School Street, Berwick, ME 03901Active
 MLS ID #1686126, Keller Williams Coastal and Lakes & Mountains Realty. Maine Listings
