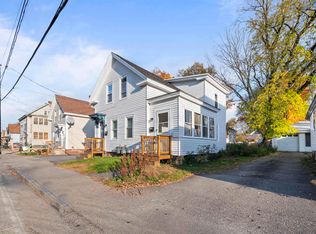
Welcome to 32 Pine Street, Rochester, NH a charming New Englander offering an accessible entry into homeownership or a valuable addition to an investment portfolio Flexible Layout: Features 3 bedrooms, 1 full bathroom, plus 6 total rooms designed for comfortable everyday living. Living & Dining Space: Bright, inviting living and dining areas paired with a functional, spacious kitchen layout. Basement & Utility: Full unfinished basement featuring concrete flooring, dedicated laundry hookups, and space for additional storage. Parking & Exterior: Off-street paved parking with a shared driveway, set on a low-maintenance city lot. Utilities & Efficiency: Connected to public water and public sewer, powered by natural gas heat, circuit breakers, and low-maintenance exterior features. Located just outside of downtown Rochester, this home offers easy access to local amenities, commuting routes, and community centers, including nearby Rochester Middle School and Spaulding High School. Property can be purchased as a package with 34 Pine St See MLS #5115986 Showings begin at the open house saturday 10/31/26 from 1pm-3pm!
Active
Listed by: EXP Realty • Griffin Guerra • Cell: 603-969-0018
$330,000
32 Pine Street, Rochester, NH 03867
3beds
1,230sqft
Single Family Residence
Built in 1906
1,307 Square Feet Lot
$325,900 Zestimate®
$268/sqft
$-- HOA
What's special
Low-maintenance city lotOff-street paved parkingLow-maintenance exterior featuresFull unfinished basementDedicated laundry hookupsFunctional spacious kitchen layout
- 4 days
- 294
- 5
Zillow last checked:
Listing updated:
Listed by:
Griffin Guerra,
EXP Realty Cell:603-969-0018
Source: PrimeMLS,MLS#: 5115975
Facts & features
Interior
Bedrooms & bathrooms
- Bedrooms: 3
- Bathrooms: 1
- Full bathrooms: 1
Heating
- Natural Gas
Cooling
- None
Appliances
- Laundry: In Basement
Features
- Living/Dining
- Flooring: Vinyl, Wood
- Basement: Concrete Floor,Unfinished,Basement Stairs,Interior Entry
Interior area
- Total structure area: 2,453
- Total interior livable area: 1,230 sqft
- Finished area above ground: 1,230
- Finished area below ground: 0
Property
Parking
- Parking features: Shared Driveway, Off Street
Accessibility
- Accessibility features: 1st Floor Full Bathroom, Paved Parking
Features
- Levels: Two
- Stories: 2
Lot
- Size: 1,307 Square Feet
- Features: City Lot, Level
Details
- Parcel number: RCHEM0121B0125L0000
- Zoning description: R2
- Special conditions: Standard
Construction
Type & style
- Home type: SingleFamily
- Architectural style: New Englander
- Property subtype: Single Family Residence
Materials
- Wood Frame
- Foundation: Brick, Stone
- Roof: Asphalt Shingle
Condition
- New construction: No
- Year built: 1906
Utilities & green energy
- Electric: Circuit Breakers
- Sewer: Public Sewer
- Utilities for property: Other
Community & HOA
Location
- Region: Rochester
Financial & listing details
- Price per square foot: $268/sqft
- Tax assessed value: $232,100
- Annual tax amount: $3,551
- Date on market: 10/28/2026
Estimated market value
$325,900
$310,000 - $342,000
$2,534/mo
Price history
| Date | Event | Price |
|---|---|---|
| 10/28/2026 | Listed for sale | $330,000+102.5%$268/sqft |
Source:  PrimeMLS #5115975 Report a problem | ||
| 11/3/2023 | Sold | $163,000+96.4%$133/sqft |
Source: Public Record Report a problem | ||
| 6/15/2015 | Sold | $83,000-7.8%$67/sqft |
Source: Agent Provided Report a problem | ||
| 3/9/2015 | Listed for sale | $90,000-6.2%$73/sqft |
Source: Keller Williams Coastal Realty #4406086 Report a problem | ||
| 9/14/2013 | Listing removed | $95,900$78/sqft |
Source: Coldwell Banker PEGGY CARTER TEAM #4248340 Report a problem | ||
| 8/27/2013 | Price change | $95,900-4%$78/sqft |
Source: Coldwell Banker PEGGY CARTER TEAM #4248340 Report a problem | ||
| 8/18/2013 | Price change | $99,900-8.3%$81/sqft |
Source: Coldwell Banker PEGGY CARTER TEAM #4248340 Report a problem | ||
| 6/24/2013 | Listed for sale | $108,900+169.6%$89/sqft |
Source: Coldwell Banker Peggy Carter Team #4248340 Report a problem | ||
| 2/2/1998 | Sold | $40,400$33/sqft |
Source: Public Record Report a problem | ||
Public tax history
| Year | Property taxes | Tax assessment |
|---|---|---|
| 2024 | $3,447 +22% | $232,100 +111.4% |
| 2023 | $2,826 +1.8% | $109,800 |
| 2022 | $2,776 +2.5% | $109,800 |
| 2021 | $2,707 +0.3% | $109,800 +0.1% |
| 2020 | $2,700 -1.2% | $109,700 |
| 2019 | $2,732 +1% | $109,700 +11.6% |
| 2018 | $2,705 +4.5% | $98,300 |
| 2017 | $2,588 +19.5% | $98,300 +28.3% |
| 2016 | $2,165 +21.9% | $76,600 +21.4% |
| 2015 | $1,776 +2.5% | $63,100 |
| 2014 | $1,733 -8.7% | $63,100 -12.4% |
| 2013 | $1,898 +2.7% | $72,000 |
| 2012 | $1,849 +3.3% | $72,000 |
| 2011 | $1,790 +0.6% | $72,000 -3.4% |
| 2010 | $1,780 -6.2% | $74,500 -9.9% |
| 2009 | $1,897 -7.5% | $82,700 -19.4% |
| 2008 | $2,051 -11.4% | $102,600 -18.8% |
| 2006 | $2,316 | $126,300 |
Find assessor info on the county website
Monthly payment
Est. payment
Payment breakdown
Explore the cost of this home by adjusting the details. Changes won't be saved.Climate risks
Neighborhood: 03867
Nearby schools
Schools provided by the listing agent
- Middle: Rochester Middle School
- High: Spaulding High School
Source: PrimeMLS. This data may not be complete. We recommend contacting the local school district to confirm school assignments for this home.

Similar homes
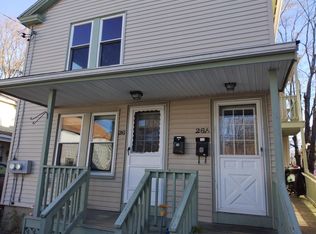
- $354,0003 bd1 ba1.1k sqft1 Duquette Street, Rochester, NH 03867Active
 MLS ID #5115361, Angel Boyd. PrimeMLS
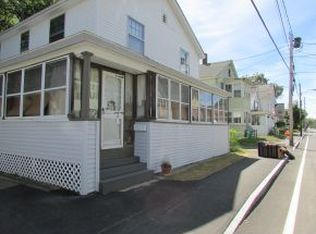
- $370,0003 bd2 ba1.6k sqft23 High Street, Rochester, NH 03867Active
 MLS ID #5109229, Jackie M Guido. PrimeMLS
- $359,9003 bd2 ba1.3k sqft4 Olsen Way, Rochester, NH 03867Active
 MLS ID #5098658, Mark Hourihane. PrimeMLS
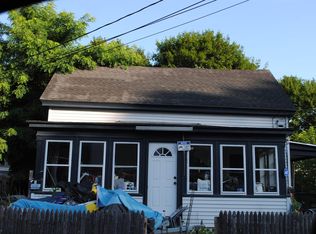
- $279,9004 bd1 ba1k sqft21 Maple Street, Rochester, NH 03867Active
 MLS ID #5099627, William Somerset. PrimeMLS
- $320,0003 bd2 ba1.7k sqft246 School Street, Berwick, ME 03901Active
 MLS ID #1686126, Keller Williams Coastal and Lakes & Mountains Realty. Maine Listings
- $479,9003 bd2 ba1.2k sqft562 Pickering Road, Rochester, NH 03867ActiveMLS ID #1686026, Tim Dunham Realty. Maine Listings
- $374,9003 bd2 ba1.2k sqft95 Sullivan Street, Berwick, ME 03901ActiveMLS ID #1685510, Keller Williams Coastal and Lakes & Mountains Realty. Maine Listings
