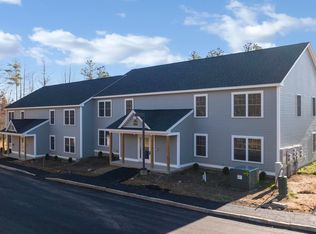
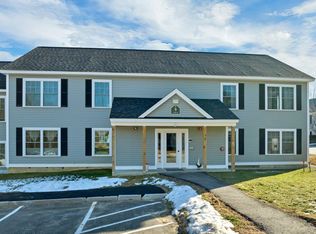
Low-Maintenance Living in a 55+ Community! Enjoy the ease of single-level living First Floor unit at 13A Tampa Drive, a well-maintained 2-bedroom, 1-bathroom condo in Rochester, NH, offering 1,058 square feet of comfortable, thoughtfully laid-out space. The open-concept design brings the kitchen, dining area, and living room together, creating an inviting setting for everyday living or gathering with friends and family. The kitchen offers plenty of cabinet storage and counter space, while two generously sized bedrooms provide comfortable retreats with ample closet space. Step out onto the private deck off the primary bedroom to enjoy your morning coffee or unwind outdoors. Located in an established 55+ community, this home offers an appealing opportunity for those looking to simplify homeownership without sacrificing comfort. With shopping, restaurants, everyday amenities, and convenient access to Route 16 nearby, getting around Rochester and commuting throughout the Seacoast is easy. A great opportunity for buyers seeking low maintenance living with comfort and convenience. Showings begin the Open House on Saturday, October 31st, from 11-12:30.
Coming soon 10/31
Listed by: KW Coastal and Lakes & Mountains Realty/Rochester • The Zoeller Group • 603-610-8560
$235,000
13 Tampa Drive #A, Rochester, NH 03867
2beds
1,058sqft
Condominium
Built in 2005
-- sqft lot
$-- Zestimate®
$222/sqft
$-- HOA
What's special
- 1 day
- 43
- 13
Zillow last checked:
Listing updated:
Listed by:
The Zoeller Group,
KW Coastal and Lakes & Mountains Realty/Rochester 603-610-8560
Source: PrimeMLS,MLS#: 5115999
Facts & features
Interior
Bedrooms & bathrooms
- Bedrooms: 2
- Bathrooms: 1
- Full bathrooms: 1
Heating
- Natural Gas, Forced Air
Cooling
- None
Appliances
- Included: Dishwasher, Microwave, Gas Range, Refrigerator
- Laundry: Laundry Hook-ups
Features
- Dining Area, Kitchen/Living
- Flooring: Carpet, Tile
- Has basement: No
Interior area
- Total structure area: 1,058
- Total interior livable area: 1,058 sqft
- Finished area above ground: 1,058
- Finished area below ground: 0
Video & virtual tour
Property
Parking
- Parking features: Paved
Accessibility
- Accessibility features: 1st Floor Bedroom, 1st Floor Full Bathroom, No Stairs, No Stairs from Parking, One-Level Home
Features
- Levels: One
- Stories: 1
Lot
- Features: Condo Development
Details
- Zoning description: Res
- Special conditions: Standard
Construction
Type & style
- Home type: Condo
- Architectural style: Garden
- Property subtype: Condominium
Materials
- Wood Frame
- Foundation: Concrete
- Roof: Asphalt Shingle
Condition
- New construction: No
- Year built: 2005
Utilities & green energy
- Electric: Circuit Breakers
- Sewer: Public Sewer
- Utilities for property: Cable Available
Community & HOA
Community
- Senior community: Yes
HOA
- Services included: Maintenance Grounds, Plowing, Sewer, Trash, Water
- Additional fee info: Fee: $335
Location
- Region: Rochester
Financial & listing details
- Price per square foot: $222/sqft
- Annual tax amount: $3,340
- Date on market: 10/28/2026
Estimated market value
Not available
Estimated sales range
Not available
Not available
Price history
Price history is unavailable.
Public tax history
Tax history is unavailable.
Monthly payment
Est. payment
Payment breakdown
Explore the cost of this home by adjusting the details. Changes won't be saved.Climate risks
Neighborhood: 03867
Nearby schools
Schools provided by the listing agent
- Middle: Rochester Middle School
- High: Spaulding High School
- District: Rochester
Source: PrimeMLS. This data may not be complete. We recommend contacting the local school district to confirm school assignments for this home.
Similar homes
- $239,9002 bd1 ba1k sqftTen Pines at Ten Rod Road, Rochester, NH 03867Active
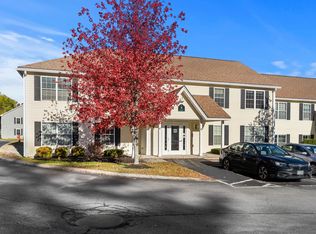 MLS ID #5115170, Leanne T Ouellette. PrimeMLS
- $269,9002 bd1 ba1k sqftTen Pines, Rochester, NH 03867Active
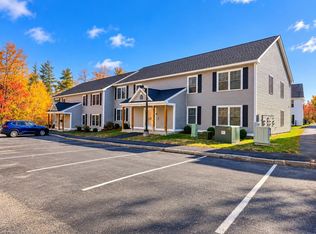 MLS ID #5115567, Matthew Flathers. PrimeMLS
- $199,0002 bd2 ba1k sqftTen Pines, Rochester, NH 03867Active
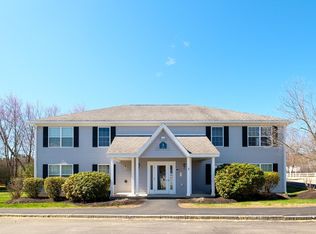 MLS ID #5086943, Lisa MacBride. PrimeMLS
- $268,0002 bd1 ba1k sqftTen Pines, Rochester, NH 03867Active
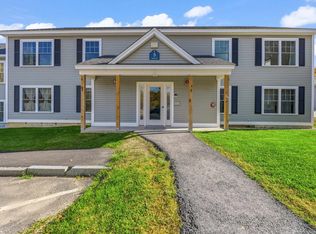 MLS ID #5115385, Alicia Goodwin. PrimeMLS
- $249,9993 bd1 ba648 sqft2 Sewall Road, South Berwick, ME 03908Active
 MLS ID #1686157, Keller Williams Coastal and Lakes & Mountains Realty. Maine Listings
