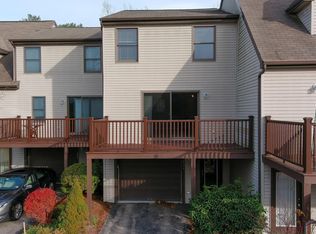
Welcome to 423 Ledgeview Drive in Rochester. This 2 bed / 1.5 bath townhouse-style condo offers a multi-level layout with a drive-under garage with direct access to your unit. Inside, you’ll find a spacious and bright living room overlooking the quiet backyard, along with the eat-in kitchen with stainless steel appliances plus a half bath on the main level. Step outside onto the large balcony with pond views and plenty of space to set up a patio set. Upstairs features two nicely sized bedrooms and a Jack-and-Jill full bath shared by the primary bedroom and hallway, plus convenient second-floor laundry. Enjoy the new carpets throughout. The association spans nearly 7 acres of serene open space and is pet-friendly. Additional highlights include two additional reserved parking spaces and ample visitor parking. All this, located conveniently located only minutes to Route 125 and the Spaulding Turnpike.
Active
Listed by: Samonas Realty, LLC • Ali Shea • 603-319-8100
$309,900
423 Ledgeview Drive, Rochester, NH 03839
2beds
1,080sqft
Condominium, Townhouse
Built in 2000
-- sqft lot
$311,100 Zestimate®
$287/sqft
$-- HOA
What's special
- 3 days
- 448
- 22
Zillow last checked:
Listing updated:
Listed by:
Ali Shea,
Samonas Realty, LLC 603-319-8100
Source: PrimeMLS,MLS#: 5116213
Facts & features
Interior
Bedrooms & bathrooms
- Bedrooms: 2
- Bathrooms: 2
- Full bathrooms: 1
- 1/2 bathrooms: 1
Heating
- Propane, Forced Air
Cooling
- None
Appliances
- Included: Dishwasher, Dryer, Microwave, Refrigerator, Washer, Gas Stove
Features
- Basement: Concrete,Unfinished,Walkout,Walk-Out Access
Interior area
- Total structure area: 1,209
- Total interior livable area: 1,080 sqft
- Finished area above ground: 1,080
- Finished area below ground: 0
Video & virtual tour
Property
Parking
- Total spaces: 2
- Parking features: Paved, Garage, Parking Spaces 2
- Garage spaces: 1
Features
- Levels: Two
- Stories: 2
- Waterfront features: Pond Site
Lot
- Features: Landscaped, Level, Sloped, Rural
Details
- Parcel number: RCHEM0251B0034L0023
- Zoning description: R1
- Special conditions: Standard
Construction
Type & style
- Home type: Townhouse
- Property subtype: Condominium, Townhouse
Materials
- Wood Frame, Vinyl Siding
- Foundation: Concrete
- Roof: Asphalt Shingle
Condition
- New construction: No
- Year built: 2000
Utilities & green energy
- Electric: Circuit Breakers
- Sewer: Public Sewer
- Utilities for property: Cable
Community & HOA
HOA
- Services included: Maintenance Grounds, Trash
- Additional fee info: Fee: $500
Location
- Region: Rochester
Financial & listing details
- Price per square foot: $287/sqft
- Tax assessed value: $321,200
- Annual tax amount: $4,914
- Date on market: 10/29/2026
Estimated market value
$311,100
$289,000 - $330,000
$2,247/mo
Price history
| Date | Event | Price |
|---|---|---|
| 10/31/2026 | Listed for sale | $309,900+264.6%$287/sqft |
Source:  PrimeMLS #5116213 Report a problem | ||
| 12/22/2011 | Sold | $85,000-29.9%$79/sqft |
Source: Public Record Report a problem | ||
| 4/22/2011 | Sold | $121,300-27.8%$112/sqft |
Source: Public Record Report a problem | ||
| 12/16/2005 | Sold | $168,000+86.9%$156/sqft |
Source: Public Record Report a problem | ||
| 8/29/2000 | Sold | $89,900$83/sqft |
Source: Public Record Report a problem | ||
Public tax history
| Year | Property taxes | Tax assessment |
|---|---|---|
| 2024 | $4,770 +22.3% | $321,200 +112% |
| 2023 | $3,900 +1.8% | $151,500 |
| 2022 | $3,830 +2.6% | $151,500 |
| 2021 | $3,734 +0.2% | $151,500 |
| 2020 | $3,728 -1.2% | $151,500 |
| 2019 | $3,772 +5.5% | $151,500 +16.6% |
| 2018 | $3,575 +4.5% | $129,900 |
| 2017 | $3,420 +4.6% | $129,900 +12.3% |
| 2016 | $3,270 +0.4% | $115,700 |
| 2015 | $3,257 +2.5% | $115,700 |
| 2014 | $3,178 +0.7% | $115,700 -3.3% |
| 2013 | $3,155 +2.6% | $119,700 |
| 2012 | $3,074 +3.3% | $119,700 |
| 2011 | $2,976 -12.2% | $119,700 -15.6% |
| 2010 | $3,390 -10.5% | $141,900 -14.1% |
| 2009 | $3,787 +10.2% | $165,100 -4% |
| 2008 | $3,438 +9% | $172,000 |
| 2006 | $3,154 | $172,000 |
Find assessor info on the county website
Monthly payment
Est. payment
Payment breakdown
Explore the cost of this home by adjusting the details. Changes won't be saved.Climate risks
Neighborhood: 03839

Similar homes
- $--3 bd1 ba1k sqft21 Moose, Lebanon, ME 04027Auction
 Xome
- $450,0003 bd2 ba1.5k sqft49 Ledgeview Drive, Rochester, NH 03839Active
 MLS ID #5114082, Arden Bilc. PrimeMLS
- $286,9002 bd2 ba956 sqftHERITAGE CONDOMINIUM, Rochester, NH 03867Active
 MLS ID #5114262, Paula Forbes. PrimeMLS
- $330,0003 bd1 ba1.2k sqft32 Pine Street, Rochester, NH 03867Active
 MLS ID #5115975, Griffin Guerra. PrimeMLS
- $374,9003 bd2 ba1.2k sqft95 Sullivan Street, Berwick, ME 03901Active
 MLS ID #1685510, Keller Williams Coastal and Lakes & Mountains Realty. Maine Listings
