Welcome to this charming, move-in-ready 3-bedroom, 1-bathroom home that combines classic warmth with some great updates. Meticulously cared for, this property offers peace of mind with some upgrades already done! The home features 3 bedrooms and 1 full bath.The Living Space is Bright, spacious living room with a large window bringing in abundant natural light. The Kitchen fridge and stove are only only 6 months old. The oil tank was new in 2019, shingles in 2025,HWT new in 2020 and furnace in 2010. The laundry room is in the basement and ready for you to develop more space. The detached garage is 16' x 20' garage, ideal for parking, a workshop, or extra storage. This home is perfect for first-time buyers, downsizers, or anyone looking for a reliable, low-maintenance property with plenty of storage and outdoor space. Schedule your private viewing today!
Pending
C$139,000
10 Hancocks Road, Deer Lake, NL A8A1M2
3beds
840sqft
Single Family Residence
Built in 1959
7,500 Square Feet Lot
$-- Zestimate®
C$165/sqft
C$-- HOA
What's special
Plenty of storageOutdoor space
- 18 days
- 1
- 0
Zillow last checked:
Listing updated:
Listed by:
Cory Reid,CRA,
RE/MAX Realty Professionals Ltd. - Deer Lake
Source: Newfoundland and Labrador AR,MLS®#: 1302741
Facts & features
Interior
Bedrooms & bathrooms
- Bedrooms: 3
- Bathrooms: 1
- Full bathrooms: 1
Bedroom
- Level: Main
- Area: 81.75 Square Feet
- Dimensions: 7.5 x 10.9
Bedroom
- Level: Main
- Area: 88.37 Square Feet
- Dimensions: 9.7 x 9.11
Bedroom
- Level: Main
- Area: 73.47 Square Feet
- Dimensions: 7.9 x 9.3
Bathroom
- Level: Main
- Area: 41.08 Square Feet
- Dimensions: 5.2 x 7.9
Eat in kitchen
- Level: Main
- Area: 128 Square Feet
- Dimensions: 10.0 x 12.8
Living room
- Level: Main
- Area: 227.8 Square Feet
- Dimensions: 13.4 x 17.0
Other
- Level: Lower
- Area: 420 Square Feet
- Dimensions: 20 x 21
Other
- Level: Other
- Area: 320 Square Feet
- Dimensions: 16x20
Porch
- Level: Main
- Area: 48.23 Square Feet
- Dimensions: 5.3 x 9.1
Heating
- Forced Air, Oil
Appliances
- Included: Refrigerator, Stove, Washer, Dryer
Features
- Flooring: Carpet, Cushion/Tile/Lino, Laminate
- Windows: Window Coverings
Interior area
- Total structure area: 840
- Total interior livable area: 840 sqft
Property
Parking
- Parking features: Detached
- Has garage: Yes
- Has uncovered spaces: Yes
Features
- Water view: Year Round Road Access
Lot
- Size: 7,500 Square Feet
- Dimensions: 50 x 150
- Features: Landscaped, Under 0.5 Acres
Details
- Zoning description: Resudential
Construction
Type & style
- Home type: SingleFamily
- Architectural style: Bungalow
- Property subtype: Single Family Residence
Materials
- Vinyl Siding
- Foundation: Concrete Perimeter, Undeveloped
- Roof: Shingle - Asphalt
Condition
- Year built: 1959
Utilities & green energy
- Sewer: Public Sewer
- Water: Public
- Utilities for property: Electricity Connected, High Speed Internet, Phone Connected
Community & HOA
Location
- Region: Deer Lake
Financial & listing details
- Price per square foot: C$165/sqft
- Annual tax amount: C$1,332
- Date on market: 9/21/2026
Price history
Price history is unavailable.
Public tax history
Tax history is unavailable.
Climate risks
Neighborhood: A8A
Nearby schools
GreatSchools rating
No schools nearby
We couldn't find any schools near this home.
Schools provided by the listing agent
- District: Western Central
Source: Newfoundland and Labrador AR. This data may not be complete. We recommend contacting the local school district to confirm school assignments for this home.


Similar homes
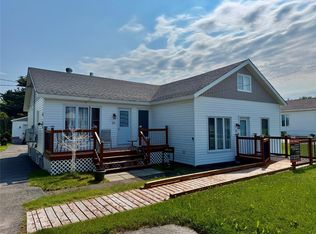
- C$105,0002 bd1 ba799 sqft5 Hancocks Road, Deer Lake, NL A8A1M4For Sale
 MLS ID #1303049, Shane Decker, Century 21 Seller`s Choice Inc.. Newfoundland and Labrador AR
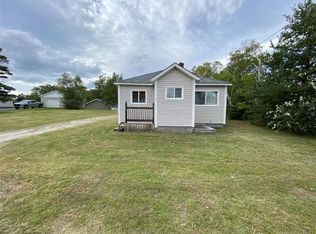
 - C$110,0003 bd1 ba813 sqft11 Hinks Lane, Deer Lake, NL A8A3C7For Sale
 MLS ID #1301397, Torena Wiseman, Keller Williams Platinum Realty. Newfoundland and Labrador AR
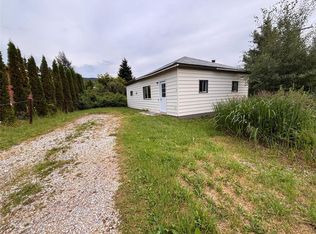
 - C$119,0002 bd1 ba693 sqft113 Midland Row, Pasadena, NL A0L1K0For Sale
 MLS ID #1303919, Margaret Budgell, River Mountain Realty. Newfoundland and Labrador AR
 - C$165,0002 bd1 ba650 sqft2 Sunset Drive, Bonne Bay Big Pond, NL A8A2K5For Sale
 MLS ID #1298232, Aaron Watkins, RE/MAX Infinity Realty Inc.. Newfoundland and Labrador AR
