Welcome home to this beautifully designed two-story in the highly desirable Wyndstone neighborhood of Lake St. Louis. Built just 7 years ago, this move-in-ready home offers 3 bedrooms, 2.5 baths, and stylish, modern living space.
The kitchen is a standout feature with upgraded cabinetry, quartz countertops, ceramic tile backsplash, and plenty of space for cooking and entertaining. The functional layout flows seamlessly into the main living area, creating a bright and inviting atmosphere throughout.
Upstairs, you’ll find spacious bedrooms and a comfortable primary suite with a private bath and convenient second floor laundry. Step outside to enjoy the large fully fenced backyard complete with a sprinkler system — perfect for relaxing, entertaining, or pets and play.
Located in a fantastic neighborhood with easy access to shopping, restaurants, schools, and highways, this newer home combines comfort, style, and convenience in one exceptional package.
Pending
Listed by: SCHNEIDER Real Estate • Megan P Mutter • 314-226-4596
$375,000
10 Hidden Bluffs Dr, Lake Saint Louis, MO 63367
3beds
1,728sqft
:
Get pre-qualified$2,456/mo
Single Family Residence
Built in 2019
7,052 Square Feet Lot
$374,400 Zestimate®
$217/sqft
$31/mo HOA
What's special
Large fully fenced backyardQuartz countertopsSpacious bedroomsStylish modern living spaceCeramic tile backsplashConvenient second floor laundrySprinkler system
- 77 days |
- 41 |
- 1 |
Zillow last checked:
Listing updated:
Listed by:
Megan P Mutter 314-226-4596,
SCHNEIDER Real Estate
Source: MARIS,MLS#: 26020938 Originating MLS: St. Louis Association of REALTORS
Originating MLS: St. Louis Association of REALTORSFacts & features
Interior
Bedrooms & bathrooms
- Bedrooms: 3
- Bathrooms: 3
- Full bathrooms: 2
- 1/2 bathrooms: 1
- Main level bathrooms: 1
Heating
- Natural Gas
Cooling
- Central Air
Appliances
- Included: Stainless Steel Appliance(s)
Features
- Basement: Unfinished
- Has fireplace: No
Interior area
- Total structure area: 1,728
- Total interior livable area: 1,728 sqft
- Finished area above ground: 1,728
Property
Parking
- Total spaces: 2
- Parking features: Garage - Attached
- Attached garage spaces: 2
Features
- Levels: Two
Lot
- Size: 7,052 Square Feet
- Features: Adjoins Common Ground
Details
- Parcel number: 40061C62600105A.0000000
- Special conditions: Standard
Construction
Type & style
- Home type: SingleFamily
- Architectural style: Traditional
- Property subtype: Single Family Residence
Materials
- Brick Veneer, Vinyl Siding
Condition
- Year built: 2019
Details
- Builder name: Mcbride
Utilities & green energy
- Electric: Other
- Sewer: Public Sewer
- Water: Public
- Utilities for property: Cable Available
Community & HOA
Community
- Subdivision: Wyndstone #1
HOA
- Has HOA: Yes
- Amenities included: Association Management
- Services included: Common Area Maintenance, Management
- HOA fee: $375 annually
- HOA name: Wyndstone
Location
- Region: Lake Saint Louis
Financial & listing details
- Price per square foot: $217/sqft
- Tax assessed value: $285,538
- Annual tax amount: $3,585
- Date on market: 5/28/2026
- Cumulative days on market: 77 days
- Listing terms: Cash,Conventional,FHA,VA Loan
Estimated market value
$374,400
$356,000 - $393,000
$2,602/mo
Price history
| Date | Event | Price |
|---|---|---|
| 5/31/2026 | Pending sale | $375,000$217/sqft |
Source:  MARIS #26020938 Report a problem MARIS #26020938 Report a problem | ||
| 5/28/2026 | Listed for sale | $375,000$217/sqft |
Source: MARIS #26020938 Report a problem | ||
| 11/18/2019 | Sold | -- |
Source: Agent Provided Report a problem | ||
Public tax history
| Year | Property taxes | Tax assessment |
|---|---|---|
| 2025 | $3,585 +7.2% | $54,252 +10.4% |
| 2024 | $3,343 | $49,138 |
| 2023 | $3,343 -1.5% | $49,138 -1.7% |
| 2022 | $3,394 | $49,972 |
| 2021 | -- | $49,972 +0.3% |
| 2020 | -- | $49,822 +482.7% |
| 2019 | -- | $8,550 |
Find assessor info on the county website
Monthly payment
Est. payment
Payment breakdown
Explore the cost of this home by adjusting the details. Changes won't be saved.Climate risks
Neighborhood: 63367
Nearby schools
GreatSchools rating
- 7/10Duello Elementary SchoolGrades: K-5Distance: 0.1 mi
- 7/10Wentzville South Middle SchoolGrades: 6-8Distance: 1.2 mi
- 9/10Timberland High SchoolGrades: 9-12Distance: 1.2 mi
Schools provided by the listing agent
- Elementary: Duello Elem.
- Middle: Wentzville South Middle
- High: Timberland High
Source: MARIS. This data may not be complete. We recommend contacting the local school district to confirm school assignments for this home.
- $350,3003 bd2 ba1.7k sqft16 Hidden Bluffs Dr, Lake Saint Louis, MO 63367Off Market
- $340,2003 bd2 ba1.3k sqft4 Hidden Bluffs Dr, Lake Saint Louis, MO 63367Off Market

- $--3 bd2 ba1.5k sqft18 Hidden Bluffs Dr, Lake Saint Louis, MO 63367Sold
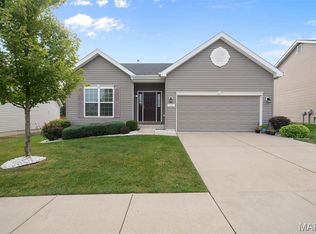
- $50,0002 acres1910 Duello Rd, Lake Saint Louis, MO 63367Off Market
- $351,2003 bd2 ba1.4k sqft20 Hidden Bluffs Dr, Lake Saint Louis, MO 63367Off Market
- $434,8003 bd2 ba1.7k sqft15 Hidden Bluffs Dr, Lake Saint Louis, MO 63367Off Market
- $368,2003 bd2 ba1.4k sqft5 Hidden Bluffs Dr, Lake Saint Louis, MO 63367Off Market
- $375,7003 bd3 ba1.7k sqft9 Hidden Bluffs Dr, Lake St Louis, MO 63367Off Market
A local agent can set up tours, give advice and negotiate with sellers.
Similar homes
- $380,0003 bd2 ba1.5k sqft811 Crestwood Ct, O'Fallon, MO 63366For Sale

 MLS ID #26048309, Tim W Koppel, Berkshire Hathaway HomeServices Select Properties. MARIS
 - $358,9004 bd3 ba2.5k sqft2 Ashford At Wilmer Crossing Mnr, Wentzville, MO 63385New Construction
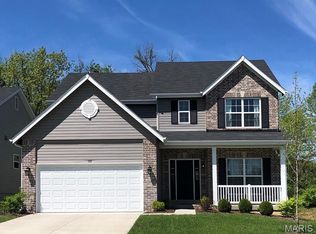 MLS ID #26051279, Pamela Chyba, ListWithFreedom.com Inc. MARIS
 - $514,4003 bd2 ba1.9k sqft104 Hannahs Mill Dr, Lake Saint Louis, MO 63367For Sale
 MLS ID #26033903, Kim A Jones, Keller Williams Realty St. Louis. MARIS
 - $327,9003 bd3 ba1.7k sqft2 Berwick At Wilmer Xing, Wentzville, MO 63385New Construction
 MLS ID #26051265, Pamela Chyba, ListWithFreedom.com Inc. MARIS
 - $322,9003 bd2 ba1.5k sqft2 Aspen Ii At Wilmer Xing, Wentzville, MO 63385New ConstructionMLS ID #26051247, Pamela Chyba, ListWithFreedom.com Inc. MARIS
- $400,0004 bd3 ba2.5k sqft302 Pecan Bluffs Dr, Wentzville, MO 63385For SaleMLS ID #26044875, Ashley N Brickle, Berkshire Hathaway HomeServices Select Properties. MARIS
- $359,9004 bd3 ba2k sqftRoyal II, Wentzville, MO 63385New ConstructionMLS ID #25059814, Pamela Chyba, ListWithFreedom.com Inc. MARIS
- $340,0003 bd2 ba1.3k sqft475 Cass Dr, Troy, MO 63379For SaleMLS ID #26050281, Julie E Scarpace, Keller Williams Realty West. MARIS
- $445,0003 bd2 ba2k sqft118 Riding Crop Ln, Wentzville, MO 63385For SaleMLS ID #26038964, Mary W Chege, Coldwell Banker Realty - Gundaker. MARIS
- $345,9004 bd3 ba2.5k sqft2 Ashford At Wildflower Manors, Wentzville, MO 63385New ConstructionMLS ID #26049532, Pamela Chyba, ListWithFreedom.com Inc. MARIS
- $342,9004 bd3 ba1.9k sqft2 Sterling At Harvest Mnrs, Wentzville, MO 63385New ConstructionMLS ID #25059811, Pamela Chyba, ListWithFreedom.com Inc. MARIS
- $325,4004 bd3 ba1.9k sqft2 Sterling At Wildflower Manors, Wentzville, MO 63385New ConstructionMLS ID #26049868, Pamela Chyba, ListWithFreedom.com Inc. MARIS
- $365,0003 bd3 ba1.8k sqft707 Switchgrass Dr, Wentzville, MO 63385For SaleMLS ID #26043348, Alex M Wunderlich, Nettwork Global. MARIS
- $452,9903 bd2 ba1.6k sqftWestbrook, Ofallon, MO 63367New ConstructionMLS ID #25074785, Amanda A Alejandro, Realty Shop. MARIS
- $325,4004 bd3 ba1.9k sqft2 Expanded Sterling At Wildflower Mnrs, Wentzville, MO 63385New ConstructionMLS ID #26049521, Pamela Chyba, ListWithFreedom.com Inc. MARIS
- $410,0003 bd4 ba1.8k sqft315 Fronterra Ct, Saint Peters, MO 63376For SaleMLS ID #26045512, Mark & Neil Gellman, EXP Realty, LLC. MARIS
- $375,6243 bd3 ba1.4k sqft54 Pheasant Ring Dr, Saint Peters, MO 63376New ConstructionMLS ID #26040198, Kelly A Boehmer, Berkshire Hathaway HomeServices Select Properties. MARIS
- $374,9994 bd3 ba1.3k sqft223 Westhaven Circle Dr, Wentzville, MO 63385For SaleMLS ID #26050549, Summer Husereau, MORE, REALTORS. MARIS
- $314,9003 bd2 ba1.7k sqft2 Burlington At Rosewood Grv, Lake Saint Louis, MO 63367New ConstructionMLS ID #26029604, Pamela Chyba, ListWithFreedom.com Inc. MARIS
- $450,0002 bd2 ba1.6k sqft89 Alta Mira Ct, O'Fallon, MO 63368For SaleMLS ID #26038487, David Nations, Keller Williams Realty St. Louis. MARIS
