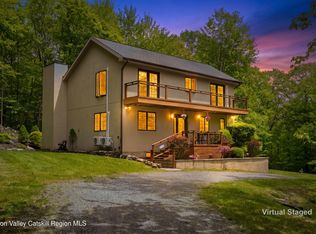
Turn-key, architect-designed and custom-built Catskills contemporary offering exceptional curb appeal and a thoughtfully designed layout filled with natural light. The dramatic two-story living and dining area flows seamlessly into the kitchen and outdoor entertaining spaces, with French doors leading to expansive side and rear decks. A cozy wood stove creates the perfect setting for snowy winter days, while radiant heated floors on the first and second levels provide exceptional year-round comfort. The well-appointed kitchen features stainless steel appliances, abundant workspace, and an inviting connection to the main living areas. Elegant Murano glass chandelier fixtures add a touch of sophistication and artistry throughout the home. A first-floor bedroom and full bath provide convenience and privacy for guests. Upstairs, two spacious bedrooms with closets each feature patio doors opening to private balconies. The primary suite includes an en-suite bath highlighted by a relaxing whirlpool bathtub, while the airy landing offers a charming nook for reading, relaxing, or enjoying a morning coffee. Split-system air conditioning units ensure efficient cooling and comfort during the warmer months. Adding tremendous flexibility, the lower level includes a fourth bedroom with a kitchenette, full bathroom and its own walk-out entrance, that can be used instead as a studio, office or guest apartment - ideal for visitors, remote work or extended stays, or possibly even as a rental unit. Additional features include an oversized attached one-car garage and a detached two-story garage situated along the circular driveway, offering exciting potential for a finished studio, workshop, or creative space on the second floor. Lovingly maintained and move-in ready, this beautiful home is perfectly located less than five minutes from Belleayre Mountain Ski Center, as well as charming villages, parks, golf courses, hiking, and year-round recreation. Just over two hours from the George Washington Bridge, it offers an easy mountain escape while remaining convenient for full-time living. This his exceptional Catskills retreat is sure to impress.
Under contract
$729,000
10 Howes Hwy, Pine Hill, NY 12465
4beds
2,052sqft
Single Family Residence
Built in 2000
1.39 Acres Lot
$-- Zestimate®
$355/sqft
$-- HOA
What's special
Abundant workspaceOversized attached one-car garageStainless steel appliancesExceptional curb appealCozy wood stoveWell-appointed kitchen
- 48 days |
- 196 |
- 18 |
Zillow last checked:
Listing updated:
Listed by:
Coldwell Banker Timberland Properties 845-586-3321,
Christine O'Shaughnessy 607-287-0424
Source: NYSAMLSs,MLS#: R1688328 Originating MLS: Otsego-Delaware
Originating MLS: Otsego-DelawareFacts & features
Interior
Bedrooms & bathrooms
- Bedrooms: 4
- Bathrooms: 3
- Full bathrooms: 3
- Main level bathrooms: 1
- Main level bedrooms: 1
Heating
- Oil, Baseboard, Radiant, Stove
Cooling
- Wall Unit(s)
Appliances
- Included: Dryer, Dishwasher, Exhaust Fan, Electric Oven, Electric Range, Microwave, Oil Water Heater, Refrigerator, Range Hood, Washer, Water Softener Owned
- Laundry: In Basement
Features
- Ceiling Fan(s), Living/Dining Room, Solid Surface Counters, Skylights, Walk-In Pantry
- Flooring: Carpet, Hardwood, Luxury Vinyl, Tile, Varies
- Windows: Skylight(s)
- Basement: Partially Finished,Walk-Out Access
- Number of fireplaces: 1
Interior area
- Total structure area: 2,052
- Total interior livable area: 2,052 sqft
Property
Parking
- Total spaces: 3
- Parking features: Underground, Garage, Circular Driveway
- Garage spaces: 3
Features
- Levels: Two
- Stories: 2
- Patio & porch: Balcony, Deck, Open, Patio, Porch
- Exterior features: Balcony, Deck, Patio
Lot
- Size: 1.39 Acres
- Dimensions: 380 x 135
- Features: Other, Rectangular, Rectangular Lot, See Remarks
Details
- Additional structures: Shed(s), Storage, Second Garage
- Parcel number: 4.5126
- Special conditions: Standard
Construction
Type & style
- Home type: SingleFamily
- Architectural style: Contemporary
- Property subtype: Single Family Residence
Materials
- Frame
- Foundation: Poured
- Roof: Asphalt
Condition
- Resale
- Year built: 2000
Utilities & green energy
- Electric: Circuit Breakers
- Sewer: Septic Tank
- Water: Well
- Utilities for property: High Speed Internet Available
Community & HOA
Community
- Security: Radon Mitigation System
Location
- Region: Pine Hill
Financial & listing details
- Price per square foot: $355/sqft
- Tax assessed value: $80,400
- Annual tax amount: $7,272
- Date on market: 6/6/2026
- Cumulative days on market: 49 days
- Listing terms: Cash,Conventional
Estimated market value
Not available
Estimated sales range
Not available
Not available
Price history
| Date | Event | Price |
|---|---|---|
| 7/14/2026 | Contingent | $729,000$355/sqft |
Source:  NYSAMLSs #R1688328 Report a problem NYSAMLSs #R1688328 Report a problem | ||
| 6/6/2026 | Listed for sale | $729,000$355/sqft |
Source: NYSAMLSs #R1688328 Report a problem | ||
Public tax history
Tax history is unavailable.
Monthly payment
Climate risks
Neighborhood: 12465
Getting around
2 / 100
Car-DependentNearby schools
GreatSchools rating
- NAPhoenicia Elementary SchoolGrades: K-3Distance: 9.6 mi
- 9/10Onteora Middle SchoolGrades: 6-8Distance: 14.9 mi
- 7/10Onteora High SchoolGrades: 9-12Distance: 14.9 mi
Schools provided by the listing agent
- District: Onteora
Source: NYSAMLSs. This data may not be complete. We recommend contacting the local school district to confirm school assignments for this home.
- $729,0004 bd3 ba2k sqft10 Howes Hwy, Pine Hill, NY 12465For Sale
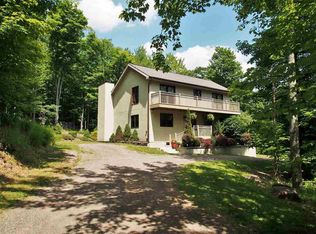
- $741,4003 bd3 ba2.1k sqft10 Howes Hwy, Highmount, NY 12441Off Market
- $60,714-- bd-- ba-- sqftHowes Hwy, Shandaken, NY 12465Off Market
- $107,143-- bd-- ba-- sqftHowes Hwy, Shandaken, NY 12465Off Market
- $461,8002 bd2 ba1.3k sqft24 Howes Hwy, Shandaken, NY 12465Off Market
- $286,2003 bd1 ba1.2k sqft99 Barley Rd, Highmount, NY 12441Off Market
- $527,7002 bd2 ba2.4k sqft98 Barley Rd, Pine Hill, NY 12465Off Market
- $623,4003 bd2 ba1.5k sqft7 Howes Hwy, Highmount, NY 12441Off Market
A local agent can set up tours, give advice and negotiate with sellers.
Similar homes
- $675,0003 bd3 ba1.7k sqft229 Townsend Hollow Rd, Highmount, NY 12441For Sale
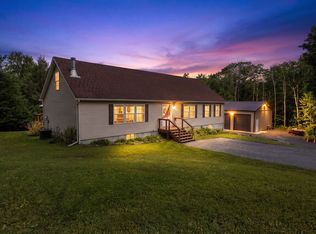
 MLS ID #R1696840, Susan B. Doig, Listing by: Coldwell Banker Timberland Properties. NYSAMLSs
 - $595,0003 bd2 ba1.7k sqft1152 Roaring Brook Lane, Fleischmanns, NY 12430Active

 MLS ID #20264160, Hillary Kolos, Listing by: Compass Greater NY, LLC. HVCRMLS
 - $745,0003 bd2 ba1.5k sqft1794 Winter Hollow Road, Margaretville, NY 12455Active
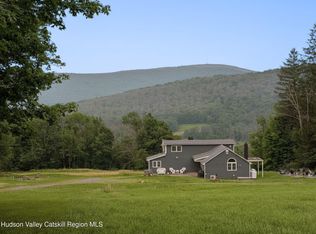 MLS ID #20264139, Hillary Kolos, Listing by: Compass Greater NY, LLC. HVCRMLS
 - $790,0005 bd5 ba2.3k sqft382 Catskill Drive, Andes, NY 13731Active
 MLS ID #20264169, Linda Nova, Listing by: Corcoran Country Living. HVCRMLS
 - $745,0004 bd2 ba1.3k sqft903 Dimmick Mountain Rd, Middletown, NY 12421New ConstructionMLS ID #R1662295, Ashley O'Malley, Listing by: Jewett and Jewett LLC. NYSAMLSs
- $379,0003 bd2 ba1.2k sqft31 Lakota Drive, Denver, NY 12421ActiveMLS ID #20264183, Pamela Jean Orr, Listing by: Keller Williams Upstate NY Pro. HVCRMLS
- $598,0005 bd4 ba2.3k sqft20 Hidden Waters Dr, Margaretville, NY 12455For SaleMLS ID #R1626837, Christine O'Shaughnessy, Listing by: Coldwell Banker Timberland Properties. NYSAMLSs
- $734,9005 bd3 ba2.2k sqft74 Wright Road, Hunter, NY 12444ActiveMLS ID #202616801, Aaron Siegel, Listing by: Venture Fox Realty Group LLC. Global MLS
- $649,0004 bd3 ba2.6k sqft1991 Route 296, Jewett, NY 12444ActiveMLS ID #20263853, Carol Shaw, Listing by: Shaw Country Realty, Inc.. HVCRMLS
- $565,0003 bd3 ba1.8k sqft10 Norman Road, Shandaken, NY 12480ActiveMLS ID #20261388, Teresa Falkowski, Listing by: Keller Williams Realty HV Nort. HVCRMLS
- $695,0004 bd4 ba1.6k sqft5147 Rte 23c, Jewett, NY 12444ActiveMLS ID #20252629, Doina Dewell, Listing by: Coldwell Banker Village GreenW. HVCRMLS
- $875,0003 bd3 ba2.9k sqft295 Tumbleweed Ranch Rd, West Kill, NY 12492For SaleMLS ID #R1690217, Dara Barr, Listing by: Keller Williams Upstate NY Properties. NYSAMLSs
- $799,0004 bd3 ba2.1k sqft4248 Ny-28, Boiceville, NY 12412ActiveMLS ID #20263603, Carol Graham, Listing by: Corcoran Country Living. HVCRMLS
- $650,0003 bd2 ba1.7k sqft38 Woodchuck Road, Roxbury, NY 12474ActiveMLS ID #20250732, Hillary Kolos, Listing by: Compass Greater NY, LLC. HVCRMLS
- $850,0004 bd3 ba2.9k sqft340 Roxi Ln, Roxbury, NY 12474For SaleMLS ID #R1697421, Esther de Jong, Listing by: Coldwell Banker Timberland Properties. NYSAMLSs
- $795,0005 bd3 ba2k sqft4868 Ny-212, Willow, NY 12495ActiveMLS ID #20263724, Ruth Kabel, Listing by: Keller Williams Realty HV Nort. HVCRMLS
- $799,0003 bd3 ba1.9k sqft128 Meadow Lane, Jewett, NY 12444ActiveMLS ID #20262459, Richard Vizzini, Listing by: Corcoran Country Living. HVCRMLS
- $899,0004 bd2 ba2.6k sqft89 Zinno Rd, Prattsville, NY 12468For SaleMLS ID #R1694285, Susan L. Miller, Listing by: Windstar Realty Group LLC. NYSAMLSs
- $848,0003 bd2 ba1.7k sqft1311 Wittenberg Road, Mt. Tremper, NY 12457ActiveMLS ID #20263976, WINTON MORRISON, Listing by: Win Morrison Realty - W. HVCRMLS
- $630,0004 bd3 ba2.9k sqft53921 State Highway 30, Roxbury, NY 12474For SaleMLS ID #R1681052, Benjamin Holscher, Listing by: The Holscher Group. NYSAMLSs
