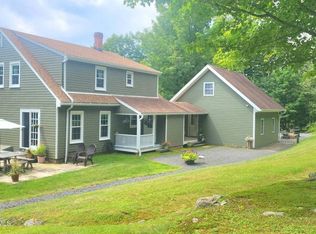
Perfectly positioned between Windham and Hunter Mountain, this nicely maintained home is privately set on 2.6 acres atop a gentle hillside, offering seasonal views of the ski slopes at Hunter Mountain and the peaceful setting buyers seek in the Catskills.
Designed for comfortable living and entertaining, the spacious kitchen opens to a sunny breakfast nook and large dining area, flowing seamlessly into the inviting living room. Hardwood floors throughout main living area. Whether hosting family and friends or enjoying a quiet weekend retreat, the open layout creates a warm and welcoming atmosphere.
The second floor features four bedrooms with one room with a small loft area Two full baths are located upstairs, while a convenient half bath and laundry room are on the main level.
Abundant storage throughout the home adds everyday convenience. Relax on the covered front porch or entertain on the rear deck while enjoying the privacy of the surrounding landscape.
Additional features include an attached two-car garage, a full basement with interior access from the garage, and outstanding potential to create a home gym, recreation room, media room, or workshop.
Ideally located just minutes from both Windham and Hunter Mountains, you'll enjoy easy access to skiing, golf, hiking, waterfalls, restaurants, breweries, festivals, and all the year-round recreation the Catskills have to offer. Whether you're searching for a full-time residence, weekend getaway, or investment opportunity, this home offers the perfect combination of location, space, and versatility.
Pending
$649,000
1991 Route 296, Jewett, NY 12444
4beds
2,697sqft
Single Family Residence
Built in 1990
2.6 Acres Lot
$622,700 Zestimate®
$241/sqft
$-- HOA
What's special
Rear deckAttached two-car garageCovered front porchSunny breakfast nookLarge dining areaFour bedroomsSpacious kitchen
- 96 days
- 29
- 0
Zillow last checked:
Listing updated:
Listed by:
Shaw Country Realty, Inc. 518-734-3500,
Carol Shaw 518-322-8831
Source: HVCRMLS,MLS#: 20263853
Facts & features
Interior
Bedrooms & bathrooms
- Bedrooms: 4
- Bathrooms: 3
- Full bathrooms: 2
- 1/2 bathrooms: 1
Appliances
- Included: Washer, Stainless Steel Appliance(s), Refrigerator, Gas Cooktop, Free-Standing Refrigerator, Dishwasher
Features
- Windows: Skylight(s)
- Basement: Concrete,Interior Entry,Unfinished,Walk-Out Access
Interior area
- Total structure area: 2,697
- Total interior livable area: 2,697 sqft
- Finished area above ground: 2,697
- Finished area below ground: 0
Property
Parking
- Total spaces: 2
- Parking features: Garage - Attached
- Attached garage spaces: 2
Features
- Has view: Yes
- View description: Mountain(s)
Lot
- Size: 2.6 Acres
- Features: Back Yard, Many Trees, Private, Secluded
Details
- Parcel number: 147.0023.2
- Zoning: rr
Construction
Type & style
- Home type: SingleFamily
- Architectural style: Contemporary
- Property subtype: Single Family Residence
Materials
- Foundation: Concrete Perimeter
- Roof: Asphalt
Condition
- New construction: No
- Year built: 1990
Utilities & green energy
- Electric: 200+ Amp Service
- Sewer: Engineered Septic
- Water: Well
Community & HOA
Location
- Region: Hunter
Financial & listing details
- Price per square foot: $241/sqft
- Tax assessed value: $375,000
- Annual tax amount: $7,197
- Date on market: 7/9/2026
Estimated market value
$622,700
$592,000 - $654,000
$4,047/mo
Price history
| Date | Event | Price |
|---|---|---|
| 9/25/2026 | Pending sale | $649,000$241/sqft |
Source:  HVCRMLS #20263853 Report a problem HVCRMLS #20263853 Report a problem | ||
| 8/15/2026 | Contingent | $649,000$241/sqft |
Source: HVCRMLS #20263853 Report a problem | ||
| 7/9/2026 | Listed for sale | $649,000+73.1%$241/sqft |
Source: HVCRMLS #20263853 Report a problem | ||
| 4/25/2016 | Sold | $375,000$139/sqft |
Source: HVCRMLS #105602 Report a problem | ||
Public tax history
Tax history is unavailable.
Monthly payment
Climate risks
Neighborhood: 12442
Similar homes
- $595,0004 bd2 ba2.3k sqft239 Pine Ln, Hunter, NY 12442For Sale By Owner
- $734,9005 bd3 ba2.2k sqft74 Wright Road, Hunter, NY 12444Active
 MLS ID #202616801, Aaron Siegel, Listing by: Venture Fox Realty Group LLC. Global MLS
 - $649,0004 bd3 ba2.1k sqft1100 County Road 10, Windham, NY 12496Active

 MLS ID #20264531, Carol Shaw, Listing by: Shaw Country Realty, Inc.. HVCRMLS
 - $649,0003 bd2 ba2.1k sqft1100 Route 10, Windham, NY 12496For Sale
 MLS ID #11957843, Carol Shaw, Listing by: SHAW COUNTRY REALTY INC. My State MLS
 - $649,0004 bd4 ba3.3k sqft4 Loretta Lane, Windham, NY 12496ActiveMLS ID #20265074, Carol Shaw, Listing by: Shaw Country Realty, Inc.. HVCRMLS
- $650,0003 bd3 ba2.1k sqft9 Pine Kill Lane, Windham, NY 12496ActiveMLS ID #20265191, Judith Gregory, Listing by: Gilcrest Properties. HVCRMLS
- $450,0005 bd3 ba2.2k sqft398 Lake Road, Hunter, NY 12442For Sale
 MLS ID #1037491, Brian Kozloski, Listing by: Century 21 New West Properties. OneKey® MLS as distributed by MLS GRID
 - $394,9873 bd2 ba1.3k sqft10398 Route 23a, Hunter, NY 12442ActiveMLS ID #20265970, Douglas Schenk, Listing by: RE/MAX Capital. HVCRMLS
- $684,0005 bd4 ba2.6k sqft134 Magda Lane, Ashland, NY 12407ActiveMLS ID #20262352, Carol Shaw, Listing by: Shaw Country Realty, Inc.. HVCRMLS
- $549,0003 bd2 ba2.2k sqft16 Hickory Hill Road, Windham, NY 12496ActiveMLS ID #20264906, Carol Shaw, Listing by: Shaw Country Realty, Inc.. HVCRMLS
- $649,0007 bd4 ba3k sqft590 596 County Road 22, Durham, NY 12460ActiveMLS ID #20263721, Carol Shaw, Listing by: Shaw Country Realty, Inc.. HVCRMLS
- $495,0004 bd3 ba2.2k sqft9 Hamm Road, Durham, NY 12460ActiveMLS ID #20266049, Cindy Vansteenburg, Listing by: Win Morrison Realty. HVCRMLS
- $485,0005 bd2 ba2.1k sqft12172 New York 23, Ashland, NY 12407ActiveMLS ID #20263712, Carol Shaw, Listing by: Shaw Country Realty, Inc.. HVCRMLS
- $925,0005 bd4 ba3.4k sqft11 Vining Heights Road, Windham, NY 12496ActiveMLS ID #20265091, Carol Shaw, Listing by: Shaw Country Realty, Inc.. HVCRMLS
