Rare Catskills Investment Retreat — Pool, Views & Proven Short-Term Rental Income. One of the few properties in the Catskills with a private pool and the income to match, this turnkey 4-bedroom, 2-bath mountain retreat on 5+ acres offers a competitive edge that most area listings simply cannot. The private pool extends peak demand well beyond the winter ski season, attracting premium summer bookings and ensuring a high-performing, four-season revenue stream.

The numbers work, and the lifestyle is exceptional. Perched above the breathtaking Denver Vega Valley with sweeping mountain vistas and glowing sunsets, the property borders 300 acres of Forever Wild protected land, meaning your views and privacy are permanent. A seasonal stream, fire pit, wooded trails, and two expansive decks round out an outdoor experience that guests return to again and again.
Inside, the "Upstate Luxe" aesthetic shines with exposed beams and a wood stove, while every detail has been updated for modern comfort: fully renovated bathrooms, a refreshed walk-out basement, and a thoughtfully furnished interior that is move-in and rent-ready from day one. No work is needed—just collect the keys and the bookings.
The location is unbeatable for year-round recreation, situated just seven miles to Belleayre Ski Center and nine miles to Plattekill Mountain. Two hours from the George Washington Bridge, the vibrant hamlets of Fleischmanns, Roxbury, Arkville, and Margaretville are all minutes away for fine dining, farmers markets, and everyday convenience.
This is a turnkey short-term rental business and a private sanctuary in one. Properties at this elevation with 5+ acres, a pool, and proximity to two major ski mountains are exceptionally rare. Sold fully furnished and ready for the spring market. Now that the weather is warming up, pool season is just around the corner—schedule your showing today before this rare gem is gone.
Active
Price cut: $14K (5/8)
$745,000
903 Dimmick Mountain Rd, Middletown, NY 12421
4beds
1,395sqft
Single Family Residence
Built in 1970
5.38 Acres Lot
$-- Zestimate®
$534/sqft
$-- HOA
What's special
- 172 days |
- 185 |
- 8 |
Zillow last checked:
Listing updated:
Listed by:
Jewett and Jewett LLC 802-578-0731,
Ashley O'Malley 561-542-1885
Source: NYSAMLSs,MLS#: R1662295 Originating MLS: Otsego-Delaware
Originating MLS: Otsego-DelawareFacts & features
Interior
Bedrooms & bathrooms
- Bedrooms: 4
- Bathrooms: 2
- Full bathrooms: 2
- Main level bathrooms: 2
- Main level bedrooms: 3
Heating
- Electric, Baseboard, Radiant
Appliances
- Included: Dryer, Electric Water Heater, Freezer, Gas Oven, Gas Range, Microwave, Refrigerator, Washer
- Laundry: In Basement
Features
- Breakfast Bar, Entrance Foyer, Separate/Formal Living Room, Guest Accommodations, Country Kitchen, Living/Dining Room, Bedroom on Main Level, Bath in Primary Bedroom, Main Level Primary, Primary Suite, Workshop
- Flooring: Carpet, Hardwood, Varies
- Basement: Crawl Space
- Number of fireplaces: 1
Interior area
- Total structure area: 1,395
- Total interior livable area: 1,395 sqft
Property
Parking
- Total spaces: 2
- Parking features: Detached, Garage
- Garage spaces: 2
Features
- Levels: Two
- Stories: 2
- Exterior features: Dirt Driveway, Gravel Driveway
- Has view: Yes
- View description: Slope View
Lot
- Size: 5.38 Acres
- Dimensions: 621 x 435
- Features: Adjacent To Public Land, Irregular Lot, Wooded
Details
- Additional structures: Garage Apartment
- Parcel number: 124689243.150.1
- Special conditions: Standard
Construction
Type & style
- Home type: SingleFamily
- Architectural style: Raised Ranch
- Property subtype: Single Family Residence
Materials
- Attic/Crawl Hatchway(s) Insulated, Frame, Wood Siding
- Foundation: Poured
Condition
- New Construction
- New construction: Yes
- Year built: 1970
Utilities & green energy
- Sewer: Septic Tank
- Water: Other, See Remarks
Community & HOA
Community
- Features: Trails/Paths
Location
- Region: Middletown
Financial & listing details
- Price per square foot: $534/sqft
- Tax assessed value: $230,000
- Annual tax amount: $3,229
- Date on market: 2/14/2026
- Listing terms: Cash,Conventional
Estimated market value
Not available
Estimated sales range
Not available
Not available
Price history
| Date | Event | Price |
|---|---|---|
| 5/8/2026 | Price change | $745,000-1.8%$534/sqft |
Source:  NYSAMLSs #R1662295 Report a problem NYSAMLSs #R1662295 Report a problem | ||
| 4/15/2026 | Price change | $759,000-0.8%$544/sqft |
Source: NYSAMLSs #R1662295 Report a problem | ||
| 2/14/2026 | Listed for sale | $765,000$548/sqft |
Source: NYSAMLSs #R1662295 Report a problem | ||
Public tax history
Tax history is unavailable.
Monthly payment
Climate risks
Neighborhood: 12421
Getting around
4 / 100
Car-DependentNearby schools
GreatSchools rating
- 5/10Roxbury Central SchoolGrades: PK-12Distance: 5.4 mi
Schools provided by the listing agent
- District: Margaretville
Source: NYSAMLSs. This data may not be complete. We recommend contacting the local school district to confirm school assignments for this home.
- $525,0004 bd2 ba1.3k sqft903 Dimmick Mountain, Denver, NY 12421Sold
- $525,0004 bd2 ba1.3k sqft903 Dimmick Mountain Rd, Fleischmanns, NY 12430Sold
- $429,3003 bd3 ba1.8k sqft1013 Dimmick Mountain Rd, Fleischmanns, NY 12430Off Market
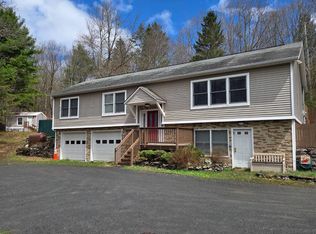
- $449,0005 bd3 ba1.7k sqft914 Dimmick Mountain Rd, Denver, NY 12421For Sale
- $356,4002 bd1 ba998 sqft954 Dimmick Mountain Rd, Margaretville, NY 12421Off Market
- $253,6002 bd1 ba1k sqft840 Dimmick Mountain Rd, Denver, NY 12421Off Market
- $958,0006 bd3 ba2.9k sqft890 Dimmick Mountain Rd, Margaretville, NY 12421Sold
- $367,2003 bd2 ba1k sqft805 Dimmick Mountain Rd, Denver, NY 12430Off Market
A local agent can set up tours, give advice and negotiate with sellers.
Similar homes
- $449,0005 bd3 ba1.7k sqft914 Dimmick Mountain Rd, Denver, NY 12421For SaleMLS ID #11694409, Patricia Kelly, Listing by: BELLEAYRE REALTY. NY State MLS
- $779,0003 bd4 ba1.9k sqft224 Cape Horn Road, Margaretville, NY 12455Active
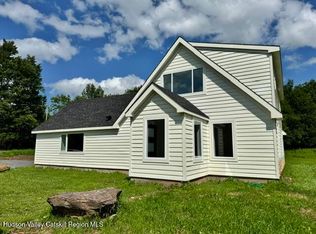
 MLS ID #20260886, Rosalie Glauser, Listing by: Frank Lumia Real Estate Plus. HVCRMLS
 - $650,0003 bd2 ba1.7k sqft38 Woodchuck Road, Roxbury, NY 12474Active
 MLS ID #20250732, Hillary Kolos, Listing by: Compass Greater NY, LLC. HVCRMLS
 - $449,0003 bd1 ba1k sqft34 Gary Pl, Denver, NY 12421For Sale
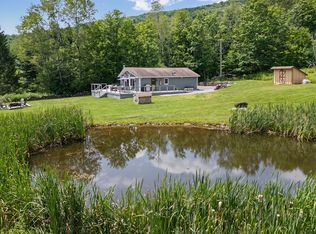
 MLS ID #R1702165, Esther de Jong, Listing by: Coldwell Banker Timberland Properties. NYSAMLSs
 - $745,0003 bd2 ba1.5k sqft1794 Winter Hollow Road, Margaretville, NY 12455ActiveMLS ID #20264139, Hillary Kolos, Listing by: Compass Greater NY, LLC. HVCRMLS
- $678,0003 bd3 ba1k sqft33-35 Rudy Frank Road, Shandaken, NY 12480ActiveMLS ID #20264451, Richard Greenspan, Listing by: Ruth Gale Realty. HVCRMLS
- $675,0003 bd3 ba1.7k sqft229 Townsend Hollow Rd, Highmount, NY 12441For SaleMLS ID #R1696840, Susan B. Doig, Listing by: Coldwell Banker Timberland Properties. NYSAMLSs
- $379,0003 bd2 ba1.2k sqft31 Lakota Drive, Denver, NY 12421ActiveMLS ID #20264183, Pamela Jean Orr, Listing by: Keller Williams Upstate NY Pro. HVCRMLS
- $389,0002 bd2 ba1.5k sqft407 Winter Hollow Rd, Margaretville, NY 12455For SaleMLS ID #R1702150, Esther de Jong, Listing by: Coldwell Banker Timberland Properties. NYSAMLSs
- $675,0003 bd3 ba1.5k sqft166 Todd Hill Road #166, West Kill, NY 12492ActiveMLS ID #20253848, Marcia Weiss, Listing by: Halter Associates Realty. HVCRMLS
- $595,0003 bd2 ba1.7k sqft1152 Roaring Brook Lane, Fleischmanns, NY 12430ActiveMLS ID #20264160, Hillary Kolos, Listing by: Compass Greater NY, LLC. HVCRMLS
- $575,0003 bd2 ba2k sqft851 Lower Meeker Hollow Rd, Roxbury, NY 12474For SaleMLS ID #R1677793, Susan B. Doig, Listing by: Coldwell Banker Timberland Properties. NYSAMLSs
- $685,0004 bd2 ba1.8k sqft114 Conifer Lake Road W, Jewett, NY 12444ActiveMLS ID #20260816, Sheila Word, Listing by: Coldwell Banker Village GreenW. HVCRMLS
- $570,0003 bd1 ba1.4k sqft3 Maegers Rd, Margaretville, NY 12455For SaleMLS ID #R1655429, Sean O'Shaughnessy, Listing by: Coldwell Banker Timberland Properties. NYSAMLSs
- $749,0004 bd4 ba2k sqft93 Maplewood Road, Windham, NY 12496ActiveMLS ID #20254677, Doina Dewell, Listing by: Coldwell Banker Village GreenW. HVCRMLS
- $695,0004 bd4 ba1.6k sqft5147 Rte 23c, Jewett, NY 12444ActiveMLS ID #20252629, Doina Dewell, Listing by: Coldwell Banker Village GreenW. HVCRMLS
- $599,9993 bd2 ba799 sqft161 Pine Hill Road, Pine Hill, NY 12465ActiveMLS ID #20263755, Manga Mwazi, Listing by: Corcoran Country Living. HVCRMLS
- $625,0003 bd2 ba1.4k sqft102 Trails End Road, Jefferson, NY 12093ActiveMLS ID #20263568, Karen Stanbrook, Listing by: Coldwell Banker Village Green. HVCRMLS
- $375,0004 bd1 ba1.2k sqft519 Shew Hollow Road, Stamford, NY 12167ActiveMLS ID #202622973, Alvis Milligan, Listing by: Vera Cohen Realty, LLC. Global MLS
- $685,0003 bd2 ba1.4k sqft730 Mill Street, Windham, NY 12496ActiveMLS ID #20260344, Patricia Charbonneau, Listing by: Brainard Ridge Management. HVCRMLS
