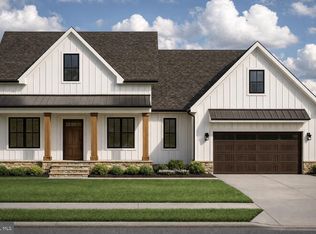
Welcome to Hampton Heights Phase VI, an exclusive new-home community by Lancaster County Builder- Zimmerman Home Builders, LLC, featuring 24 thoughtfully curated homes on spacious ½-acre to 1-acre homesites in East Berlin. Designed for today’s lifestyle, Hampton Heights offers the privacy and tranquility of country living with convenient access to York, Hanover, Gettysburg, Harrisburg, Mechanicsburg, Carlisle, Lancaster, and Northern Maryland. Choose from well-designed first-floor primary and two-story floor plans offering approximately 2,200 to 3,500+ square feet, with opportunities to personalize finishes, flex spaces, home offices, and outdoor living areas. Generous homesites provide room to relax, entertain, work from home, and enjoy greater separation between neighboring properties. Hampton Heights is ideal for professionals, executives, entrepreneurs, remote workers, and families seeking a peaceful setting without sacrificing regional accessibility. Begin and end each day surrounded by scenic countryside while remaining connected to major employment, shopping, dining, recreation, and commuter routes. Mindfully curated estate living, spacious homesites, quality construction, and timeless design come together at Hampton Heights. Homes are offered exclusively by Zimmerman Home Builders, LLC and marketed by the Allison Whittaker Real Estate Team of Berkshire Hathaway HomeServices Homesale Realty This home is under construction. For information about taxes please contact the listing agent.
New construction
$569,900
10 Jessica Dr #132, East Berlin, PA 17316
4beds
2,525sqft
Single Family Residence
Built in 2026
0.56 Acres Lot
$569,600 Zestimate®
$226/sqft
$13/mo HOA
What's special
Scenic countryside
- 12 days |
- 109 |
- 2 |
Zillow last checked:
Listing updated:
Listed by:
Allison P. Whittaker 717-891-7147,
Berkshire Hathaway HomeServices Homesale Realty 8003833535
Source: Bright MLS,MLS#: PAAD2024490
Facts & features
Interior
Bedrooms & bathrooms
- Bedrooms: 4
- Bathrooms: 3
- Full bathrooms: 2
- 1/2 bathrooms: 1
- Main level bathrooms: 1
Rooms
- Room types: Dining Room, Primary Bedroom, Bedroom 2, Bedroom 3, Bedroom 4, Kitchen, Family Room, Foyer, Laundry, Other, Office, Bathroom 2, Primary Bathroom, Full Bath
Primary bedroom
- Features: Flooring - Carpet, Walk-In Closet(s)
- Level: Upper
- Area: 224 Square Feet
- Dimensions: 14 X 16
Bedroom 2
- Features: Flooring - Carpet
- Level: Upper
- Area: 121 Square Feet
- Dimensions: 11 X 11
Bedroom 3
- Features: Flooring - Carpet
- Level: Upper
- Area: 195 Square Feet
- Dimensions: 13 X 15
Bedroom 4
- Features: Flooring - Carpet
- Level: Upper
- Area: 168 Square Feet
- Dimensions: 12 X 14
Primary bathroom
- Features: Attached Bathroom, Bathroom - Walk-In Shower, Ceiling Fan(s), Countertop(s) - Solid Surface, Double Sink, Flooring - Luxury Vinyl Plank
- Level: Upper
- Area: 56 Square Feet
- Dimensions: 7 X 8
Bathroom 2
- Level: Upper
Dining room
- Features: Flooring - Luxury Vinyl Plank, Lighting - Ceiling
- Level: Main
- Area: 130 Square Feet
- Dimensions: 10 X 13
Family room
- Features: Flooring - Luxury Vinyl Plank, Ceiling Fan(s), Lighting - Ceiling
- Level: Main
- Area: 300 Square Feet
- Dimensions: 15 X 20
Foyer
- Features: Flooring - Luxury Vinyl Plank
- Level: Main
- Area: 50 Square Feet
- Dimensions: 5 X 10
Other
- Features: Double Sink, Flooring - Luxury Vinyl Plank, Bathroom - Tub Shower
- Level: Upper
- Area: 56 Square Feet
- Dimensions: 7 X 8
Kitchen
- Features: Flooring - Luxury Vinyl Plank, Kitchen Island, Double Sink, Pantry
- Level: Main
- Area: 110 Square Feet
- Dimensions: 10 X 11
Laundry
- Features: Flooring - Luxury Vinyl Plank
- Level: Main
- Area: 40 Square Feet
- Dimensions: 5 X 8
Mud room
- Features: Flooring - Luxury Vinyl Plank
- Level: Main
- Area: 40 Square Feet
- Dimensions: 5 X 8
Office
- Features: Flooring - Luxury Vinyl Plank
- Level: Main
- Area: 140 Square Feet
- Dimensions: 10 X 14
Other
- Features: Flooring - Wood
- Level: Upper
- Area: 200 Square Feet
- Dimensions: 10 X 20
Screened porch
- Features: Flooring - Concrete
- Level: Main
- Area: 150 Square Feet
- Dimensions: 10 X 15
Heating
- Heat Pump, Electric
Cooling
- Central Air, Electric
Appliances
- Included: Microwave, Dishwasher, Disposal, Oven/Range - Electric, Stainless Steel Appliance(s), Water Heater, Electric Water Heater
- Laundry: Main Level, Laundry Room, Mud Room
Features
- Bathroom - Tub Shower, Bathroom - Stall Shower, Bathroom - Walk-In Shower, Built-in Features, Ceiling Fan(s), Efficiency, Family Room Off Kitchen, Open Floorplan, Pantry, Primary Bath(s), Recessed Lighting, Store/Office, Upgraded Countertops, Walk-In Closet(s), Other, Dry Wall
- Flooring: Carpet, Concrete, Luxury Vinyl
- Doors: Insulated
- Windows: Double Hung, Energy Efficient
- Basement: Full,Concrete,Unfinished,Other
- Number of fireplaces: 1
- Fireplace features: Gas/Propane
Interior area
- Total structure area: 3,725
- Total interior livable area: 2,525 sqft
- Finished area above ground: 2,525
Property
Parking
- Total spaces: 6
- Parking features: Garage Faces Front, Driveway, Attached
- Attached garage spaces: 2
- Uncovered spaces: 4
- Details: Garage Sqft: 461
Accessibility
- Accessibility features: >84" Garage Door
Features
- Levels: Two
- Stories: 2
- Patio & porch: Patio, Roof, Enclosed, Screened Porch, Roof Deck
- Exterior features: Lighting, Rain Gutters, Other
- Pool features: None
- Has view: Yes
- View description: Scenic Vista, Other
Lot
- Size: 0.56 Acres
- Dimensions: 100 x 254
- Features: Level, Suburban, Unknown Soil Type
Details
- Additional structures: Above Grade
- Parcel number: 36K070075000
- Zoning: RESIDENTIAL
- Zoning description: Residential Low Density
- Special conditions: Standard
- Other equipment: See Remarks
Construction
Type & style
- Home type: SingleFamily
- Architectural style: Transitional,Contemporary
- Property subtype: Single Family Residence
Materials
- Stick Built, Vinyl Siding
- Foundation: Passive Radon Mitigation, Concrete Perimeter
- Roof: Shingle
Condition
- Excellent
- New construction: Yes
- Year built: 2026
Details
- Builder model: Abagail
- Builder name: Zimmerman Home Builders, LLC
Utilities & green energy
- Electric: 200+ Amp Service
- Sewer: Private Sewer
- Water: Community
- Utilities for property: Electricity Available, Phone Available, Propane, Sewer Available, Water Available, Cable, DSL, Fixed Wireless
Community & HOA
Community
- Security: Electric Alarm, Smoke Detector(s)
- Subdivision: Hampton Heights
HOA
- Has HOA: Yes
- Services included: Common Area Maintenance
- HOA fee: $155 annually
- HOA name: HAMPTON HEIGHTS
Location
- Region: East Berlin
- Municipality: READING TWP
Financial & listing details
- Price per square foot: $226/sqft
- Tax assessed value: $310,000
- Date on market: 8/7/2026
- Listing agreement: Exclusive Agency
- Listing terms: Conventional,Cash
- Inclusions: See Specifications
- Exclusions: Washer, Dryer, Refrigerator
- Ownership: Fee Simple
- Road surface type: Black Top
Estimated market value
$569,600
$541,000 - $598,000
Not available
Price history
| Date | Event | Price |
|---|---|---|
| 8/7/2026 | Listed for sale | $569,900$226/sqft |
Source:  Bright MLS #PAAD2024490 Report a problem Bright MLS #PAAD2024490 Report a problem | ||
Public tax history
Tax history is unavailable.
Monthly payment
Est. payment
Payment breakdown
Explore the cost of this home by adjusting the details. Changes won't be saved.Climate risks
Neighborhood: 17316
Nearby schools
GreatSchools rating
- 6/10Bermudian Springs Middle SchoolGrades: 5-8Distance: 3.9 mi
- 6/10Bermudian Springs High SchoolGrades: 9-12Distance: 3.9 mi
- 7/10Bermudian Springs Elementary SchoolGrades: K-4Distance: 3.9 mi
Schools provided by the listing agent
- Elementary: Bermudian Springs
- Middle: Bermudian Springs
- High: Bermudian Springs
- District: Bermudian Springs
Source: Bright MLS. This data may not be complete. We recommend contacting the local school district to confirm school assignments for this home.
- $405,5004 bd3 ba1.8k sqft2721 E Berlin Rd, East Berlin, PA 17316Off Market

- $336,8003 bd2 ba1.1k sqft2735 E Berlin Rd, East Berlin, PA 17316Off Market
- $352,3002 bd1 ba1.5k sqft2771 E Berlin Rd, East Berlin, PA 17316Off Market
- $287,6003 bd1 ba1.3k sqft2770 E Berlin Rd, East Berlin, PA 17316Off Market
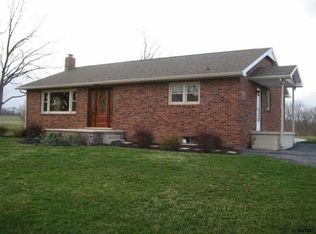
- $482,4002 bd2 ba1.8k sqft2627 E Berlin Rd, East Berlin, PA 17316Off Market
- $431,2004 bd2 ba2.1k sqft295 Kimberly Ln, East Berlin, PA 17316Off Market
- $58,0000.61 acres122 Amber Vw, East Berlin, PA 17316Off Market
- $454,9003 bd2 ba2.6k sqft97 Holly Ct, East Berlin, PA 17316Off Market
A local agent can set up tours, give advice and negotiate with sellers.
Similar homes
- $550,0003 bd3 ba2.5k sqft55 Holly Estates Dr, Gardners, PA 17324New Construction
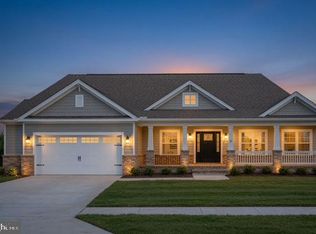
 MLS ID #PACB2056580, David Johnson, Cavalry Realty LLC. Bright MLS
 - $595,0003 bd3 ba2.5k sqft0 Brenneman Rd, Glen Rock, PA 17327New Construction
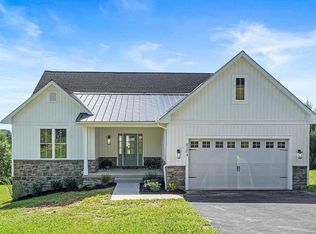 MLS ID #PAYK2097710, Andrew Spangenberger, Cummings & Co. Realtors. Bright MLS
 - $454,9664 bd3 ba2.1k sqft440 Ripple Dr #52, Hanover, PA 17331New Construction
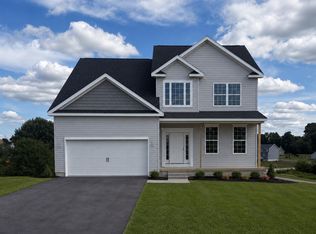 MLS ID #PAYK2100448, Austin Waechter, Joseph A Myers Real Estate, Inc.. Bright MLS
 - $515,9003 bd2 ba2.1k sqft105 Flint Dr Lot 57, Hanover, PA 17331New Construction
 MLS ID #PAAD2023416, Beth Mede, Joseph A Myers Real Estate, Inc.. Bright MLS
 - from $531,9004 bd3 ba2.7k sqftGlenmoore Plan, Eagles View, York, PA 17406New ConstructionEGStoltzfus
- from $593,9003 bd3 ba2.5k sqftAvery Plan, Autumn Chase, Mechanicsburg, PA 17055New ConstructionGarman Builders
- $519,9003 bd3 ba2.2k sqftWinston Model At Eagles Vw, York, PA 17406New ConstructionMLS ID #PAYK2084162, Bobby Argento, Berkshire Hathaway HomeServices Homesale Realty. Bright MLS
- $579,9902 bd2 ba2.2k sqftWoolgrass Lane Eden, Gettysburg, PA 17325New ConstructionMLS ID #PAAD2021118, Brittany Newman, DRB Group Realty, LLC. Bright MLS
- $728,8904 bd3 ba2.6k sqft680 Barlow Greenmount 1b Rd, Gettysburg, PA 17325New ConstructionMLS ID #PAAD2022714, Alan Moose, Berkshire Hathaway HomeServices Homesale Realty. Bright MLS
- from $433,9004 bd3 ba2k sqftSedona Plan, Eagle Rock, Hanover, PA 17331New ConstructionJ A Myers
- $508,9004 bd3 ba2.8k sqftGlen Mary Model At Eagles Vw, York, PA 17406New ConstructionMLS ID #PAYK2106886, Bobby Argento, Berkshire Hathaway HomeServices Homesale Realty. Bright MLS
- $559,9902 bd2 ba2k sqftW Aster Way Hvn, Gettysburg, PA 17325New ConstructionMLS ID #PAAD2021100, Brittany Newman, DRB Group Realty, LLC. Bright MLS
- $449,9003 bd2 ba1.4k sqft20 Kristi Ln, Biglerville, PA 17307New ConstructionBright MLS
- from $526,9004 bd3 ba2.6k sqftBreckenridge Plan, Eagles View, York, PA 17406New ConstructionEGStoltzfus
- $513,8402 bd2 ba1.8k sqft559 Lumber St Lot 42, Littlestown, PA 17340New ConstructionMLS ID #PAAD2020312, Jeffrey Stough, Jaguar Commercial Real Estate. Bright MLS
- $494,9004 bd3 ba2.6k sqftBreckenridge Model At Eagles Vw, York, PA 17406New ConstructionMLS ID #PAYK2106988, Bobby Argento, Berkshire Hathaway HomeServices Homesale Realty. Bright MLS
- from $564,9902 bd2 ba2.6k sqftPowell w/ Basement Plan, The Links at Gettysburg, Gettysburg, PA 17325New ConstructionWard Communities
- $524,9003 bd2 ba1.7k sqft59 Bright Ln #11, Hanover, PA 17331New ConstructionMLS ID #PAYK2097178, Colleen Rosso, Joseph A Myers Real Estate, Inc.. Bright MLS
- $600,7513 bd2 ba2.5k sqftThe Elizabeth Addington Reserve, York, PA 17404New ConstructionMLS ID #PAYK2098312, Gregg Clymer, Coldwell Banker Realty. Bright MLS
- $550,9004 bd4 ba3.1k sqftFallston Model At Eagles Vw, York, PA 17406New ConstructionMLS ID #PAYK2070440, Bobby Argento, Berkshire Hathaway HomeServices Homesale Realty. Bright MLS
