Multiple Offers Highest and Best by 5pm on 07/16/2026. Ideal location with easy access to the train station and Routes 78, 22, and 31! This spacious Center Hall Colonial is situated on a picturesque, park-like setting with over an acre of land in desirable Clinton Township. Priced below market value for a quick sale, this home offers plenty of space and charm, featuring a cozy wood-burning fireplace, a wood-burning stove, a finished basement, and a relaxing three-season room overlooking the beautiful property. Don't miss this opportunity to own a home in a prime location with room to grow and make it your own!
Under contract
$675,000
10 John Dr, Clinton Twp., NJ 08801
4beds
2,093sqft
:
Get pre-qualified$4,840/mo
Single Family Residence
Built in 1982
1.04 Acres Lot
$672,000 Zestimate®
$323/sqft
$13/mo HOA
What's special
Cozy wood-burning fireplaceFinished basementSpacious center hall colonialWood-burning stove
- 33 days |
- 2,247 |
- 95 |
Likely to sell faster than
Zillow last checked:
Listing updated:
Listed by:
Paula Douris 908-619-0461,
Weichert Realtors,
Michael Dorney
Source: GSMLS,MLS#: 4036984
Facts & features
Interior
Bedrooms & bathrooms
- Bedrooms: 4
- Bathrooms: 3
- Full bathrooms: 2
- 1/2 bathrooms: 1
Primary bedroom
- Description: Full Bath, Walk-In Closet
Bedroom 1
- Level: Second
- Area: 312
- Dimensions: 24 x 13
Bedroom 2
- Level: Second
- Area: 156
- Dimensions: 13 x 12
Bedroom 3
- Level: Second
- Area: 156
- Dimensions: 13 x 12
Bedroom 4
- Level: Second
- Area: 121
- Dimensions: 11 x 11
Primary bathroom
- Features: Stall Shower
Dining room
- Features: Formal Dining Room
- Level: First
- Area: 156
- Dimensions: 13 x 12
Family room
- Level: First
- Area: 528
- Dimensions: 24 x 22
Kitchen
- Features: Eat-in Kitchen
- Level: First
- Area: 228
- Dimensions: 19 x 12
Living room
- Level: First
- Area: 156
- Dimensions: 13 x 12
Basement
- Features: Rec Room
Heating
- 1 Unit, Forced Air, Natural Gas
Cooling
- 1 Unit, Central Air
Appliances
- Included: Carbon Monoxide Detector, Dishwasher, Refrigerator, Self Cleaning Oven, Gas Water Heater
Features
- Walk-In Closet(s), Sunroom, Rec Room
- Flooring: Carpet, Laminate, Tile, Wood
- Doors: Storm Door(s)
- Windows: Thermal Windows/Doors, Window Treatments
- Basement: Yes,Finished
- Number of fireplaces: 2
- Fireplace features: Great Room, Recreation Room
Interior area
- Total structure area: 2,093
- Total interior livable area: 2,093 sqft
Property
Parking
- Total spaces: 2
- Parking features: 1 Car Width, Asphalt, Attached Garage
- Attached garage spaces: 2
Features
- Patio & porch: Deck
Lot
- Size: 1.04 Acres
- Dimensions: 1.0381
Details
- Additional structures: Storage Shed
- Parcel number: 1906000460000000770000
- Zoning description: residential
Construction
Type & style
- Home type: SingleFamily
- Architectural style: Colonial
- Property subtype: Single Family Residence
Materials
- Vinyl Siding
- Roof: Asphalt Shingle
Condition
- Year built: 1982
Utilities & green energy
- Gas: Gas-Natural
- Sewer: Septic 4 Bedroom Town Verified
- Water: Well
- Utilities for property: Underground Utilities, Natural Gas Connected, Cable Available, Garbage Extra Charge
Community & HOA
Community
- Security: Carbon Monoxide Detector(s), Fire Extinguisher, Smoke Detector(s), Carbon Monoxide Detector
- Application fee: $200
- Subdivision: Skyline Ridge
HOA
- Has HOA: Yes
- HOA fee: $150 annually
Location
- Region: Annandale
Financial & listing details
- Price per square foot: $323/sqft
- Tax assessed value: $393,900
- Annual tax amount: $12,226
- Date on market: 6/25/2026
- Ownership type: Fee Simple
Estimated market value
$672,000
$638,000 - $706,000
$3,546/mo
Price history
| Date | Event | Price |
|---|---|---|
| 7/25/2026 | Pending sale | $675,000$323/sqft |
Source:  GSMLS #4036984 Report a problem GSMLS #4036984 Report a problem | ||
| 6/25/2026 | Listed for sale | $675,000+68.8%$323/sqft |
Source: GSMLS #4036984 Report a problem | ||
| 5/5/2016 | Sold | $400,000-2.2%$191/sqft |
Source: GSMLS #3278168 Report a problem | ||
| 1/29/2016 | Price change | $409,000+2.5%$195/sqft |
Source: Weichert Realtors #3278168 Report a problem | ||
| 10/28/2015 | Price change | $399,000-1.5%$191/sqft |
Source: Weichert Realtors #3254639 Report a problem | ||
| 10/7/2015 | Price change | $404,900-2.4%$193/sqft |
Source: Weichert Realtors #3254639 Report a problem | ||
| 7/5/2015 | Price change | $414,900-1.2%$198/sqft |
Source: Weichert Realtors #3215114 Report a problem | ||
| 6/13/2015 | Price change | $419,900-1.2%$201/sqft |
Source: Weichert Realtors #3215114 Report a problem | ||
| 5/30/2015 | Price change | $424,900-1.2%$203/sqft |
Source: Weichert Realtors #3215114 Report a problem | ||
| 4/23/2015 | Listed for sale | $429,900+1.2%$205/sqft |
Source: Weichert Realtors #3215114 Report a problem | ||
| 1/1/2015 | Listing removed | $424,900$203/sqft |
Source: Weichert Realtors #3168972 Report a problem | ||
| 9/25/2014 | Price change | $424,900-2.3%$203/sqft |
Source: Weichert Realtors #3168972 Report a problem | ||
| 9/7/2014 | Listed for sale | $434,900+2.4%$208/sqft |
Source: Weichert Realtors #3168972 Report a problem | ||
| 5/20/2014 | Listing removed | $424,900$203/sqft |
Source: Weichert Realtors #3113639 Report a problem | ||
| 4/9/2014 | Price change | $424,900-3.4%$203/sqft |
Source: Weichert Realtors #3113639 Report a problem | ||
| 1/17/2014 | Listed for sale | $439,900$210/sqft |
Source: Weichert Realtors #3113639 Report a problem | ||
Public tax history
| Year | Property taxes | Tax assessment |
|---|---|---|
| 2025 | $11,742 | $393,900 |
| 2024 | $11,742 +3.2% | $393,900 |
| 2023 | $11,380 +5.7% | $393,900 |
| 2022 | $10,765 +1.4% | $393,900 |
| 2021 | $10,616 +1.7% | $393,900 |
| 2020 | $10,442 +1.1% | $393,900 |
| 2019 | $10,324 +3.3% | $393,900 |
| 2018 | $9,993 +2.7% | $393,900 |
| 2017 | $9,731 -8% | $393,900 |
| 2016 | $10,580 +2.4% | $393,900 -7.3% |
| 2015 | $10,334 +2.2% | $424,700 |
| 2014 | $10,113 +4.8% | $424,700 |
| 2013 | $9,650 -7.2% | $424,700 |
| 2012 | $10,403 -2.4% | $424,700 -14.8% |
| 2011 | $10,660 +4.5% | $498,500 -4.8% |
| 2010 | $10,204 +1.5% | $523,500 |
| 2009 | $10,058 -1.6% | $523,500 |
| 2008 | $10,220 +2.7% | $523,500 |
| 2007 | $9,947 | $523,500 |
| 2006 | -- | $523,500 +34% |
| 2005 | -- | $390,800 |
| 2004 | -- | $390,800 |
| 2003 | -- | $390,800 +16.3% |
| 2002 | -- | $336,100 +8.9% |
| 2001 | -- | $308,700 |
Find assessor info on the county website
Monthly payment
Est. payment
Payment breakdown
Explore the cost of this home by adjusting the details. Changes won't be saved.Climate risks
Neighborhood: 08801
Nearby schools
GreatSchools rating
- 9/10Round Valley Middle SchoolGrades: 3-5Distance: 3 mi
- 8/10Clinton Twp Middle SchoolGrades: 6-8Distance: 1 mi
- 8/10North Hunterdon Regional High SchoolGrades: 9-12Distance: 1.9 mi
Schools provided by the listing agent
- Middle: Clinton Ms
- High: N.hunterdn
Source: GSMLS. This data may not be complete. We recommend contacting the local school district to confirm school assignments for this home.
- $795,8004 bd2 ba2.1k sqft7 John Dr, Annandale, NJ 08801Off Market
- $767,3004 bd3 ba2.2k sqft9 John Dr, Annandale, NJ 08801Off Market
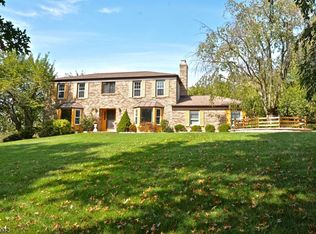
- $2,5008,276 Square FeetJohn Dr, Annandale, NJ 08801Off Market
- $4,0000.3 AcresJohn Dr, Annandale, NJ 08801Off Market
- $685,9004 bd3 ba2.3k sqft8 John Dr, Annandale, NJ 08801Off Market
- $586,000-- bd-- ba1.5k sqft12 John Dr, Annandale, NJ 08801Off Market
- $647,700-- bd-- ba1.7k sqft5 John Dr, Annandale, NJ 08801Off Market
- $760,0004 bd3 ba-- sqft6 John Dr, Annandale, NJ 08801Sold
A local agent can set up tours, give advice and negotiate with sellers.
Similar homes
- $735,0004 bd3 ba3k sqft15A Main St, Clinton Twp., NJ 08801For Sale
 MLS ID #4039010, Jenna Davie, Turpin Real Estate, Inc.. GSMLS
 - $760,0003 bd3 ba2.5k sqft56 W Main St, Clinton Town, NJ 08809For Sale
 MLS ID #4033869, Norma Kania, Weichert Realtors. GSMLS
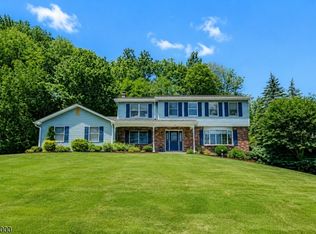
 - $650,0004 bd4 ba2.2k sqft949 Rockport Rd, Mansfield Twp., NJ 07840For Sale
 MLS ID #4031489, Heather Pruiksma, Exp Realty, Llc. GSMLS
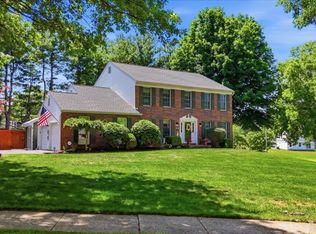
 - $699,9004 bd3 ba2.5k sqft30 Glen Eagles Rd, Washington Twp., NJ 07882For Sale
 MLS ID #4035828, Jessica Wormeck, Weichert Realtors. GSMLS
 - $639,9004 bd3 ba2.5k sqft6 Saint Andrews Dr, Washington Twp., NJ 07882For SaleMLS ID #4038330, Michael Dell Elba, Keller Williams Real Estate. GSMLS
- $599,9994 bd3 ba2.6k sqft1 Mountain View Ct, Clinton Twp., NJ 08833For SaleMLS ID #4025630, Isabelle Zukowski, Silver And Oak Realty. GSMLS
- $565,0004 bd2 ba2.8k sqft11 Pine Ridge Rd, Califon, NJ 07830For Sale
 MLS ID #2617473R, ROBERT DEKANSKI. All Jersey MLS
 - $799,0004 bd3 ba2.2k sqft32 Cherryville Hollow Rd, Raritan Twp., NJ 08822For SaleMLS ID #4038307, Mark Jacobson, Corcoran Sawyer Smith. GSMLS
- $845,5004 bd3 ba3.1k sqft22 Red School House Rd, Clinton Twp., NJ 08833For SaleMLS ID #4033164, Catherine Weinstock, Turpin Real Estate, Inc.. GSMLS
- $799,9004 bd3 ba2.1k sqft1 Oak Grove Rd, Raritan Twp., NJ 08822For SaleMLS ID #4035360, Darlene Schror, Redfin Corporation. GSMLS
- $999,9994 bd3 ba2.8k sqft5 Fieldstone Dr, Clinton Twp., NJ 08833For SaleMLS ID #4042252, Robert Kohrs, Garden State Realty Group, Llc. GSMLS
- $679,0004 bd3 ba2.8k sqft72 Bald Eagle Rd, Allamuchy Twp., NJ 07840For SaleMLS ID #4035590, Jennifer Kincaid, Redfin Corporation. GSMLS
- $789,0004 bd2 ba2.8k sqft161 Musconetcong River Rd, Lebanon Twp., NJ 07882For SaleMLS ID #4036865, Karen J. Martino, Turpin Real Estate, Inc.. GSMLS
- $435,0004 bd2 ba1.6k sqft23 Marudy Drive, Clinton Town, NJ 08809For SaleMLS ID #4031777, Carrie Schwinof, Melchor Realty. GSMLS
- $789,0004 bd3 ba2.4k sqft97 Beacon Hill Rd, Washington Twp., NJ 07830For SaleMLS ID #4031741, Amanda Mathes, Bhhs Zack Shore Realtors. GSMLS
- $649,9004 bd2 ba1.6k sqft2007 Washington Valley Rd, Bridgewater Twp., NJ 08836For SaleMLS ID #4038532, Brenda Garcia, Re/Max Premier. GSMLS
- $509,0003 bd2 ba1.3k sqft447 Bellwood Ave, Bethlehem Twp., NJ 08802For SaleMLS ID #4035591, Nicole Yard, Coldwell Banker Realty. GSMLS
- $949,0004 bd3 ba1.9k sqft410 Stony Brook Dr, Bridgewater, NJ 08807For SaleMLS ID #2701506R, PATRICK M. KELLY. All Jersey MLS
- $750,0003 bd2 ba1.6k sqft7 Smith Branch Rd, Whitehouse Station, NJ 08889For SaleMLS ID #2617955R, LAURA G. SALAZAR. All Jersey MLS
- $599,0003 bd2 ba1.6k sqft22 Sandra Rd, East Amwell Twp., NJ 08551For SaleMLS ID #4035841, Nicole Yard, Coldwell Banker Realty. GSMLS
