Skip main navigation
Sold for $309,990
  • $309,990

    10 Juniper Ct, Gettysburg, PA 17325

    3beds
    1,650sqft
    Townhouse
    Built in 2026
    640 Square Feet Lot
    $310,200 Zestimate®
    $188/sqft
    $2,249 Estimated rent

    Home value

    $310,200

    $295,000 - $326,000

    $2,249/mo

    Zestimate® history
    Loading
    Loading...

    Owner options

    List your home for rent

    $2,249/mo

    Rent Zestimate®

    Find your next renter with Zillow Rental Manager. Plus, with online applications, you can quickly screen prospective tenants – for free.

    Learn more

    $2,249/mo

    Rent Zestimate®

    Refinance and save

    $2,241/mo

    Est. payment

    Refinancing to a lower rate could help reduce your monthly payments and save thousands over the life of the loan.

    See today's rates

    $2,241/mo

    Est. payment

    Explore your selling options

    Work with a Zillow partner agent

    Leverage their expertise and Zillow's premium Showcase listings to get your home seen by more buyers.

    Get started

    List with your own agent

    Get your home in front of millions of buyers by listing it on Zillow.

    Learn how to do it

    Sell it yourself

    Take full control of how buyers see your home on Zillow by listing For Sale by Owner (FSBO).

    List your home

    What's special

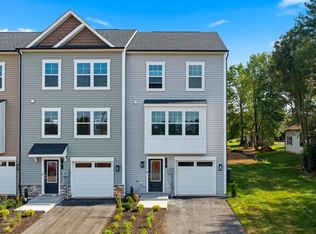
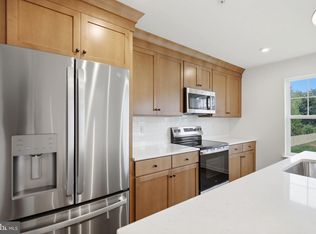
    **UP TO $15K CLOSING COST ASSISTANCE WITH USE OF APPROVED LENDER AND TITLE!** MOVE-IN READY! Welcome home to this thoughtfully designed 3-level townhome offering stylish finishes, flexible living spaces, and modern convenience throughout. Arrive inside to a welcoming finished lower level featuring a versatile space that's wonderful for a home office, guest suite, gym, or additional living area, complete with a full bathroom featuring a shower/tub combination. The open-concept main level is designed for both everyday living and entertaining. Filled with natural light from the double front windows, this level features warm-toned luxury vinyl plank flooring throughout and two spacious dining areas. At the heart of the home is a spectacular 8-foot extended kitchen island surrounded by 42-inch cabinetry, elegant quartz countertops with subtle marble-inspired veining, a single bowl sink, stainless steel GE appliances, upgraded pendant lighting, a white herringbone tile backsplash, and satin nickel finishes. The kitchen flows seamlessly into the dining and living spaces, creating an inviting atmosphere. A convenient powder room completes the main level. Upstairs, you'll find a spacious primary suite offering a private retreat with a large walk-in closet and a luxurious ensuite bathroom featuring a dual vanity with quartz countertops, a soaking tub, and a beautifully tiled walk-in shower with frameless glass door. Two additional bedrooms provide flexibility for family, guests, or a home office and share a well-appointed hall bath with a single vanity, shower/tub combination, and linen closet. A conveniently located upstairs laundry room adds everyday convenience. Enjoy today's smart home features including a video doorbell, keyless entry, and a smart garage door app, providing comfort, convenience, and peace of mind wherever you are. This home offers the wonderful combination of modern style, functional living space, and upgraded finishes—all move-in ready! *Photos may not be of actual home. Photos may be of similar home/floorplan if home is under construction or if this is a base price listing.

    Zillow last checked:

    Listing updated:

    Listed by:

    Brittany Newman 240-457-9391,

    DRB Group Realty, LLC

    Bought with:

    Hannah Wigfield, RSR003496

    EXP Realty, LLC

    Source: Bright MLS,MLS#: PAAD2024892MLS Logo

    Facts & features

    Interior

    Bedrooms & bathrooms
    • Bedrooms: 3
    • Bathrooms: 4
    • Full bathrooms: 3
    • 1/2 bathrooms: 1
    • Main level bathrooms: 1
    Rooms
    • Room types: Living Room, Primary Bedroom, Bedroom 2, Bedroom 3, Kitchen, Breakfast Room, Laundry, Bathroom 2, Bathroom 3, Primary Bathroom, Half Bath
    Primary bedroom
    • Features: Attached Bathroom, Walk-In Closet(s)
    • Level: Upper
    Bedroom 2
    • Level: Upper
    Bedroom 3
    • Level: Upper
    Primary bathroom
    • Features: Double Sink
    • Level: Upper
    Bathroom 2
    • Level: Upper
    Bathroom 3
    • Level: Lower
    Breakfast room
    • Level: Main
    Half bath
    • Level: Main
    Kitchen
    • Features: Kitchen Island, Pantry
    • Level: Main
    Laundry
    • Level: Upper
    Living room
    • Level: Main
    Heating
    • Heat Pump, Programmable Thermostat, Electric
    Cooling
    • Central Air, Programmable Thermostat, Electric
    Appliances
    • Included: Refrigerator, Microwave, Dishwasher, Disposal, Oven/Range - Electric, Stainless Steel Appliance(s), Electric Water Heater
    • Laundry: Laundry Room
    Features
    • Combination Dining/Living, Combination Kitchen/Dining, Combination Kitchen/Living, Dining Area, Pantry, Primary Bath(s), Recessed Lighting, Walk-In Closet(s)
    • Basement: Walk-Out Access
    • Has fireplace: No
    Interior area
    • Total structure area: 1,650
    • Total interior livable area: 1,650 sqft
    • Finished area above ground: 1,650

    Property

    Parking
    • Total spaces: 1
    • Parking features: Garage Faces Front, Attached
    • Attached garage spaces: 1
    Accessibility
    • Accessibility features: None
    Features
    • Levels: Three
    • Stories: 3
    • Exterior features: Sidewalks, Street Lights
    • Pool features: None
    Lot
    • Size: 640 Square Feet
    Details
    • Additional structures: Above Grade
    • Parcel number: NO TAX RECORD
    • Zoning: MX
    • Special conditions: Standard

    Construction

    Type & style
    • Home type: Townhouse
    • Architectural style: Traditional
    • Property subtype: Townhouse
    Materials
    • Vinyl Siding
    • Foundation: Slab
    • Roof: Architectural Shingle
    Condition
    • Excellent
    • New construction: Yes
    • Year built: 2026
    Details
    • Builder model: YORK ll GARAGE
    • Builder name: DRB HOMES

    Utilities & green energy

    • Sewer: Public Sewer
    • Water: Public

    Community & HOA

    Community
    • Subdivision: Table Rock Terrace
    HOA
    • Has HOA: Yes
    • Services included: Common Area Maintenance, Maintenance Grounds, Snow Removal, Trash
    • HOA fee: $110 monthly
    Location
    • Region: Gettysburg
    • Municipality: CUMBERLAND TWP

    Financial & listing details

    • Price per square foot: $188/sqft
    • Date on market: 7/30/2026
    • Listing agreement: Exclusive Right To Sell
    • Ownership: Fee Simple

    Price history

    DateEventPrice
    9/24/2026Sold$309,990-3.1%$188/sqft
    Source: Bright MLS #PAAD2024892 Report a problem
    9/1/2026Pending sale$319,990$194/sqft
    Source: Bright MLS #PAAD2024892 Report a problem
    7/30/2026Listed for sale$319,990$194/sqft
    Source: Bright MLS #PAAD2024892 Report a problem

    Public tax history

    Tax history is unavailable.

    Neighborhood: 17325

    Nearby schools

    GreatSchools rating
    Schools provided by the listing agent
    • Elementary: James Gettys
    • Middle: Gettysburg Area
    • High: Gettysburg Area
    • District: Gettysburg Area

    Source: Bright MLS. This data may not be complete. We recommend contacting the local school district to confirm school assignments for this home.

    Sell for more on Zillow
    Get a Zillow Showcase℠ listing at no additional cost and you could sell for .
    $310,200
    2% more
    +$6,204
    With Zillow Showcase(estimated)
    $316,404
    Sell for more on Zillow
    Get a Zillow Showcase℠ listing at no additional cost and you could sell for .
    $310,200
    2% more
    +$6,204
    With Zillow Showcase(estimated)
    $316,404