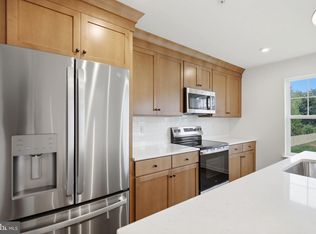
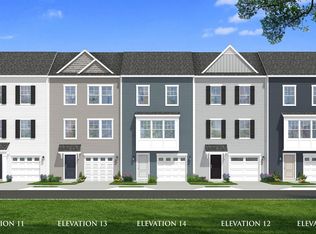
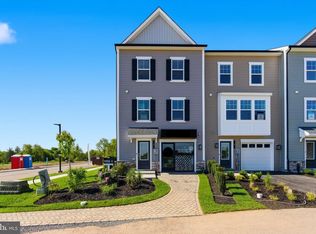
*OFFERING UP TO $20K CLOSING COST ASSISTANCE FOR PRIMARY RESIDENCE WITH USE OF APPROVED LENDER AND TITLE.* MOVE-IN READY! Welcome to Table Rock Terrace, where modern design, thoughtful finishes, and low-maintenance living come together just minutes from the charm and history of downtown Gettysburg. This beautifully finished York II interior townhome offers style, comfort, and a bright, inviting atmosphere throughout. Located in a picturesque, tree-lined neighborhood near Gettysburg Area High School, residents enjoy access to a community walking trail along with services that include trash removal, snow removal, lawn care, and landscaping—making everyday living effortless. Step inside to a welcoming entry level featuring a versatile space ideal for a home office, guest suite, gym, or additional living area. Warm-toned luxury vinyl plank flooring enhances the entryway, adding durability and style. A full bathroom and convenient access to the attached one-car garage complete this level. The main level is designed for both everyday living and entertaining, showcasing an open-concept layout filled with natural light from the double front window. Warm-toned LVP flooring continues throughout, creating a cohesive and inviting feel. At the center of the home is the stunning kitchen, thoughtfully designed with 42” white cabinetry, a white apron-front sink, stainless GE appliances, and upgraded pendant lighting that adds a stylish focal point. The elegant quartz countertops feature subtle linear veining that evokes the classic beauty of natural marble, while the white herringbone backsplash adds texture and visual interest. Satin nickel finishes complete the space, creating a timeless and cohesive look. The kitchen flows seamlessly into the dining and living areas, making it ideal for both entertaining and everyday comfort. A conveniently located powder room completes this level. Upstairs, the home continues to impress with comfortable, well-designed living spaces. A light grey carpet extends throughout the bedrooms, adding softness and warmth. The primary suite offers a private retreat with a spacious layout and walk-in closet. The en-suite bath features a double bowl vanity and a 4-foot shower with a custom bench seat and frameless glass door, creating a clean, modern, spa-inspired feel. Two additional bedrooms provide flexibility for guests or workspace and share a full hall bathroom. A conveniently located laundry area adds everyday ease. With its thoughtful layout, high-end finishes, and low-maintenance lifestyle, this home offers everything today’s buyers are looking for. Ideally located near shopping, dining, grocery stores, and major commuter routes, Table Rock Terrace provides the perfect blend of convenience, comfort, and modern living in one of Gettysburg’s most desirable communities.
Sold for $309,990
Zillow last checked:
Listing updated:
Bought with:
Unrepresented
Unrepresented
Source: Bright MLS,MLS#: PAAD2023338
Price history
| Date | Event | Price |
|---|---|---|
| 8/19/2026 | Sold | $309,990$189/sqft |
Source:  Bright MLS #PAAD2023338 Report a problem Bright MLS #PAAD2023338 Report a problem | ||
| 7/17/2026 | Pending sale | $309,990$189/sqft |
Source: Bright MLS #PAAD2023338 Report a problem | ||
| 6/5/2026 | Price change | $309,990-3.3%$189/sqft |
Source: Bright MLS #PAAD2023338 Report a problem | ||
| 5/28/2026 | Listed for sale | $320,646$196/sqft |
Source: Bright MLS #PAAD2023338 Report a problem | ||
Nearby homes

Sell for more on Zillow
Get a Zillow Showcase℠ listing at no additional cost and you could sell for .
$310,200
2% more
+$6,204
With Zillow Showcase(estimated)
$316,404
