**UP TO $20,000 IN CLOSING COST ASSISTANCE WITH USE OF APPROVED LENDER AND TITLE!** MOVE-IN READY! 3 Level Townhome with Finished Lower Level with Full Bathroom! Enter a welcoming entry level featuring a versatile space ideal for a home office, guest suite, gym, or additional living area. The main level is designed for both everyday living and entertaining, showcasing an open-concept layout filled with natural light from the double front window. Warm-toned LVP flooring continues throughout, creating a cohesive and inviting feel. At the center of the home is the stunning kitchen, thoughtfully designed with 42 in. cabinetry, a single bowl sink, stainless GE appliances, and upgraded pendant lighting that adds a stylish focal point. The elegant quartz countertops feature subtle linear veining that evokes the classic beauty of natural marble, while the white backsplash adds texture and visual interest. Matte black nickel finishes complete the space, creating a timeless and cohesive look. The kitchen flows seamlessly into the dining and living areas, making it ideal for both entertaining and everyday comfort. A conveniently located powder room completes this level. Upstairs, the home continues to impress with comfortable, well-designed living spaces. A light tan carpet extends throughout the bedrooms, adding softness and warmth. The primary suite offers a private retreat with a spacious layout and walk-in closet. The ensuite bath features a double bowl vanity and a 4-foot shower with a bench seat and frameless glass door, creating a clean, modern, spa-inspired feel. Two additional bedrooms provide flexibility for family, guests, or workspace and share a full hall bathroom. A conveniently located laundry area adds everyday ease.
New construction
$326,990
11 Juniper Ct, Gettysburg, PA 17325
3beds
1,613sqft
:
Get pre-qualified$2,222/mo
Townhouse
Built in 2026
640 Square Feet Lot
$-- Zestimate®
$203/sqft
$110/mo HOA
What's special
Welcoming entry levelConveniently located laundry areaConveniently located powder roomStainless ge appliancesStunning kitchenSingle bowl sink
- 13 hours |
- 45 |
- 0 |
Zillow last checked:
Listing updated:
Listed by:
Brittany Newman 240-457-9391,
DRB Group Realty, LLC 2404579391
Source: Bright MLS,MLS#: PAAD2024874
Facts & features
Interior
Bedrooms & bathrooms
- Bedrooms: 3
- Bathrooms: 4
- Full bathrooms: 3
- 1/2 bathrooms: 1
- Main level bathrooms: 1
Rooms
- Room types: Living Room, Primary Bedroom, Bedroom 2, Bedroom 3, Kitchen, Laundry, Recreation Room, Bathroom 2, Primary Bathroom, Full Bath, Half Bath
Primary bedroom
- Features: Attached Bathroom, Walk-In Closet(s)
- Level: Upper
Bedroom 2
- Level: Upper
Bedroom 3
- Level: Upper
Primary bathroom
- Level: Upper
Bathroom 2
- Level: Upper
Other
- Level: Main
Half bath
- Level: Upper
Kitchen
- Level: Upper
Laundry
- Level: Upper
Living room
- Level: Upper
Recreation room
- Level: Main
Heating
- Programmable Thermostat, Heat Pump, Electric
Cooling
- Central Air, Programmable Thermostat, Electric
Appliances
- Included: Refrigerator, Microwave, Dishwasher, Disposal, Oven/Range - Electric, Stainless Steel Appliance(s), Electric Water Heater
- Laundry: Laundry Room
Features
- Combination Kitchen/Dining, Combination Kitchen/Living, Combination Dining/Living, Dining Area, Walk-In Closet(s), Recessed Lighting
- Basement: Walk-Out Access
- Has fireplace: No
Interior area
- Total structure area: 1,613
- Total interior livable area: 1,613 sqft
- Finished area above ground: 1,613
- Finished area below ground: 0
Property
Parking
- Total spaces: 1
- Parking features: Garage Faces Front, Attached
- Attached garage spaces: 1
Accessibility
- Accessibility features: None
Features
- Levels: Three
- Stories: 3
- Pool features: None
Lot
- Size: 640 Square Feet
Details
- Additional structures: Above Grade, Below Grade
- Parcel number: NO TAX RECORD
- Zoning: MX
- Special conditions: Standard
Construction
Type & style
- Home type: Townhouse
- Architectural style: Traditional
- Property subtype: Townhouse
Materials
- Vinyl Siding
- Foundation: Slab
- Roof: Architectural Shingle
Condition
- Excellent
- New construction: Yes
- Year built: 2026
Details
- Builder model: YORK II GARAGE
- Builder name: DRB Homes
Utilities & green energy
- Sewer: Public Sewer
- Water: Public
Community & HOA
Community
- Subdivision: Table Rock Terrace
HOA
- Has HOA: Yes
- Amenities included: Common Grounds
- Services included: Maintenance Grounds, Common Area Maintenance, Snow Removal, Trash
- HOA fee: $110 monthly
Location
- Region: Gettysburg
- Municipality: CUMBERLAND TWP
Financial & listing details
- Price per square foot: $203/sqft
- Date on market: 8/6/2026
- Listing agreement: Exclusive Right To Sell
- Ownership: Fee Simple
Estimated market value
Not available
Estimated sales range
Not available
Not available
Price history
| Date | Event | Price |
|---|---|---|
| 8/6/2026 | Listed for sale | $326,990$203/sqft |
Source:  Bright MLS #PAAD2024874 Report a problem Bright MLS #PAAD2024874 Report a problem | ||
Public tax history
Tax history is unavailable.
Monthly payment
Est. payment
Payment breakdown
Explore the cost of this home by adjusting the details. Changes won't be saved.Climate risks
Neighborhood: 17325
Nearby schools
GreatSchools rating
- 7/10James Gettys Elementary SchoolGrades: K-5Distance: 0.6 mi
- 9/10Gettysburg Area Middle SchoolGrades: 6-8Distance: 2.3 mi
- 8/10Gettysburg Area High SchoolGrades: 9-12Distance: 0.6 mi
Schools provided by the listing agent
- Elementary: James Gettys
- Middle: Gettysburg Area
- High: Gettysburg Area
- District: Gettysburg Area
Source: Bright MLS. This data may not be complete. We recommend contacting the local school district to confirm school assignments for this home.
- $319,9903 bd4 ba1.6k sqft10 Magnolia Ct, Gettysburg, PA 17325New Construction

- $309,9903 bd4 ba1.6k sqft8 Magnolia Ct, Gettysburg, PA 17325Pending

- $329,9903 bd4 ba1.9k sqft6 Magnolia Ct, Gettysburg, PA 17325Pending
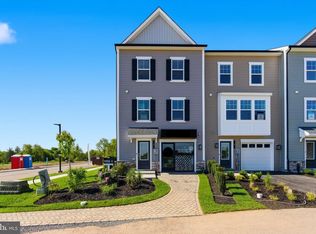
- from $289,9903 bd3 ba1.6k sqftYork II Garage Plan, Table Rock Terrace Townhomes, Gettysburg, PA 17325New Construction
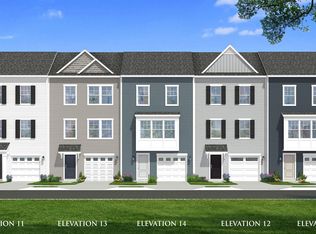
- from $314,9903 bd2 ba1.5k sqftLynnhaven Plan, Table Rock Terrace Townhomes, Gettysburg, PA 17325New Construction
- $339,9903 bd4 ba1.9k sqft7 Juniper Ct, Gettysburg, PA 17325New Construction
- $233,4003 bd1 ba1k sqft472 Boyds School Rd, Gettysburg, PA 17325Off Market
- $324,9903 bd4 ba1.6k sqft9 Juniper Ct, Gettysburg, PA 17325New Construction
A local agent can set up tours, give advice and negotiate with sellers.
A local lender can help you make sure your offer is ready when you are.
Similar homes
- $324,9903 bd4 ba1.6k sqft9 Juniper Ct, Gettysburg, PA 17325New Construction

 Bright MLS
 - $339,9903 bd4 ba1.9k sqft7 Juniper Ct, Gettysburg, PA 17325New Construction
 Bright MLS
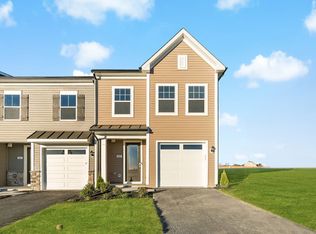
 - from $314,9903 bd2 ba1.5k sqftLynnhaven Plan, Table Rock Terrace Townhomes, Gettysburg, PA 17325New Construction
 DRB Homes
 - $319,9903 bd4 ba1.6k sqft10 Magnolia Ct, Gettysburg, PA 17325New ConstructionBright MLS
- $329,9903 bd4 ba1.6k sqftJuniper Ct Homesite 39, Gettysburg, PA 17325New ConstructionBright MLS
- $319,9903 bd4 ba1.6k sqftJuniper Ct Homesite 40, Gettysburg, PA 17325New ConstructionBright MLS
- from $289,9903 bd3 ba1.6k sqftYork II Garage Plan, Table Rock Terrace Townhomes, Gettysburg, PA 17325New ConstructionDRB Homes
- from $279,9903 bd3 ba1.5k sqftDELMAR Plan, The Townes at Cambridge, Gettysburg, PA 17325New ConstructionDR Horton
- $329,9003 bd3 ba1.6k sqft300 Carbine St, Taneytown, MD 21787For SaleMLS ID #MDCR2036854, Tiffany Domneys, Samson Properties. Bright MLS
- $396,9903 bd2 ba1.7k sqft109 Elderberry Way, Gettysburg, PA 17325New ConstructionBright MLS
- $399,9903 bd2 ba1.7k sqft117 Elderberry Way, Gettysburg, PA 17325New ConstructionBright MLS
- $289,9003 bd3 ba1.8k sqft833 Blossom Dr, Hanover, PA 17331For SaleMLS ID #PAYK2108818, jenni Dominguez, Long & Foster Real Estate, Inc.. Bright MLS
- from $370,9903 bd2 ba1.4k sqftBowen Plan, Amblebrook, Gettysburg, PA 17325New ConstructionDR Horton
- $400,0004 bd3 ba1.8k sqft681 Grant Dr, Gettysburg, PA 17325For SaleMLS ID #PAAD2024344, Erica Corbin, Kelly and Co Realty, LLC. Bright MLS
- $389,9003 bd2 ba1.7k sqft6 Grand Overlook Dr, Gettysburg, PA 17325For SaleMLS ID #PAAD2024290, Klare Lowman, Iron Valley Real Estate Gettysburg. Bright MLS
- $359,9993 bd3 ba1.6k sqft12732 Arielle Ln, Waynesboro, PA 17268For SaleMLS ID #PAFL2036504, Cindy Grimes, J&B Real Estate. Bright MLS
- $248,5002 bd2 ba1.2k sqft125 Homestead Dr, Gettysburg, PA 17325New ConstructionMLS ID #PAAD2024770, Amelia M Sailors, Berkshire Hathaway HomeServices Homesale Realty. Bright MLS
- $395,9003 bd3 ba1.8k sqft2 Chickadee Ct #C1, Gettysburg, PA 17325New ConstructionMLS ID #PAAD2024022, Mitchell Kemp, Joseph A Myers Real Estate, Inc.. Bright MLS
- $364,9003 bd2 ba1.4k sqft25 Tanager Ct #C14, Gettysburg, PA 17325New ConstructionMLS ID #PAAD2024794, Mitchell Kemp, Joseph A Myers Real Estate, Inc.. Bright MLS
- $250,0003 bd2 ba1.1k sqft526 Daisy Dr, Taneytown, MD 21787For SaleMLS ID #MDCR2036832, Cindee Sartori, Keller Williams Realty Centre. Bright MLS
